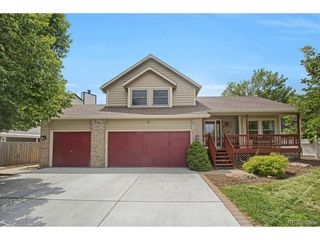
9748 Yukon Ct, Broomfield, CO 80021
- 3 beds |
- 2 baths |
- 2,002 sqft
 Single-Family Home
  Built in 1972
  1.01acre lot
 2 car garage
  $465/sqft
  Listed 13 days ago
Property Description
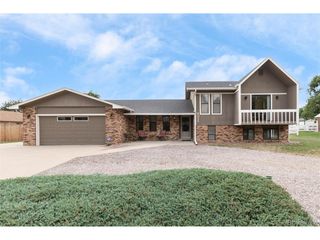
Ready to trade the HOA newsletter for actual elbow room? This one-acre retreat in Broomfield's Wadsworth Acres delivers mature trees, mountain views, and honest-to-goodness country living minutes from everything - bring the chickens, bring the goats, zoning says yes! Inside, 3/4" solid oak hardwood runs through a sun-filled living room into a fully remodeled kitchen - quality cabinetry, hammered-copper sink, stainless gas range, double oven, the kind that actually gets used. A bright sunroom off the main level suits morning coffee or a home office. Upstairs: three bedrooms, including a primary with a shared bath. Downstairs, a family room with a cozy fireplace opens to a 3/4 bath - ideal for guests or a teenager craving their own wing. The unfinished basement adds room to grow. Outside sets this property apart: an acre-plus lot, 21-zone sprinklers, full fencing, and fire mitigation handled - pride of ownership throughout. The oversized, drywalled 2-car garage handles toys and tools alike, and a newer roof, Andersen windows, and radon mitigation mean the big stuff's done. Semper Elementary, Mandalay Middle, Standley Lake High - all Jeffco R-1. Space, character, and views like this are getting harder to find inside the city.
- Listing Status:
- Active
- Data Last Updated:
- August 25, 2026 at 7:22AM
- Listing Office:
- RE/MAX Professionals : justinrealestate@gmail.com,303-514-7889
- Listing Agent:
- Justin Phillips : 303-514-7889
- Contact:
- justinrealestate@gmail.com,303-514-7889
- MLS ID:
- 3162900

- General: Sprinkler System
- Other Structures: Patio
- Parking: Attached
- Roofing: Fiberglass
- Windows: Window Coverings
- General: FrameBrickMetal SidingBi-Level
- Originating MLS: ires
- School District: Jefferson Dist R-1
- County: Jefferson
- Zoning: A-1
- View: Mountain(s)City
- Fencing: Fenced
- Utilities: Natural Gas AvailableElectricity AvailableCable Available
- Water: City
- Sewer: Public Sewer
- Source: ires
- Exclusions: all free standing furniture including extra long sideboard table in kitchenseller's personal propertyartworkmirrorsfaux fireplace in living roomand all patio furniture
This listing courtesy of Justin Phillips , RE/MAX Professionals
Monthly Payment
- Principal & Interest $
- Property Taxes $
- Home Insurance $
- VA Funding Fee $

 New - 1 day ago