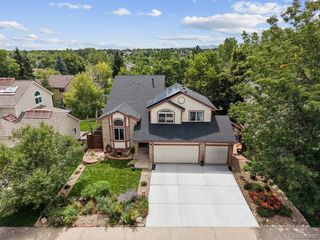
5096 W 69th Loop, Westminster, CO 80030
- 3 beds |
- 3 baths |
- 2,300 sqft
 Single-Family Home
  Built in 1989
  6,970sqft lot
 3 car garage
  $325/sqft
  Listed 16 days ago
Property Description
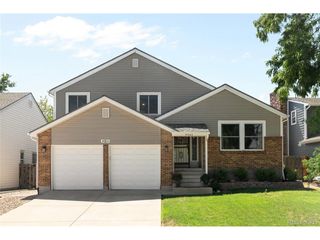
Beautifully Renovated Home with Lake Rights on Hidden Lake & Private Park Access just a 1-minute walk away! Welcome to this beautifully renovated home on "the loop", offering the perfect blend of comfort, style, and access to the outdoors. The home was extensively remodeled approximately 5-6 years ago, with thoughtful updates throughout, including a new roof and gutters, interior and exterior paint, updated door and floor trim, solid 6-panel doors, custom-built railings, modern light fixtures, and beautiful new flooring. The remodeled primary bathroom is a standout, featuring a heated Travertine floor for added comfort, a reimagined layout, and a custom-designed shower. The finished basement provides additional living space and flexibility for entertaining, recreation, a home office, or guests. Beyond the home itself, enjoy the added benefits of lake rights, a private park, and a walking trail, providing opportunities to relax and enjoy the surrounding outdoors. With extensive renovations already completed, this home offers the opportunity to move in and enjoy without the hassle of a major remodel. A wonderful combination of quality updates, comfortable living spaces, and desirable outdoor amenities-this home is ready to be enjoyed for years to come. Showings after 3 Monday-Friday, all day on weekends. 1-hour notice requested.
- Listing Status:
- Active
- Data Last Updated:
- August 25, 2026 at 7:22AM
- Listing Office:
- Schalk & Co : bob@theschalks.com,303-902-1927
- Listing Agent:
- Robert Schalk : 303-902-1927
- Contact:
- bob@theschalks.com,303-902-1927
- MLS ID:
- 1958372

- Style: Contemporary
- Other Structures: DeckPatio
- Parking: Attached
- Roofing: Composition
- Windows: Skylight(s)Window Coverings
- General: FrameBrickWood SidingConcreteTri-Level
- HOA Amenities: ParkTrash550.0Annually
- Originating MLS: ires
- School District: Westminster Public Schools
- County: Adams
- Zoning: PUD
- Fencing: Partial
- Utilities: Electricity AvailableCable Available
- Water: CityOther
- Sewer: Other
- Source: ires
- Exclusions: Owner's possessions. Furniture is negotiable.
This listing courtesy of Robert Schalk , Schalk & Co
Monthly Payment
- Principal & Interest $
- Property Taxes $
- Home Insurance $
- VA Funding Fee $

 New - 5 hours ago