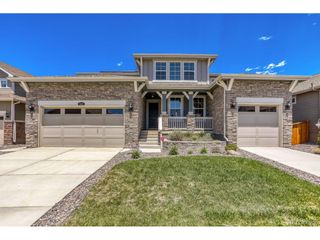
Address unavailable.
- 5 beds |
- 4 baths |
- 3,388 sqft
 Single-Family Home
  Built in 2005
  9,148sqft lot
 3 car garage
  $288/sqft
  Listed 9 days ago
Property Description
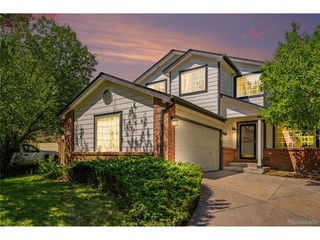
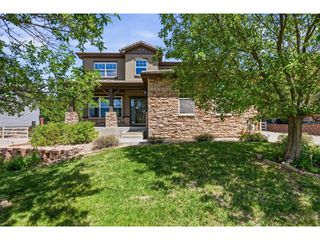
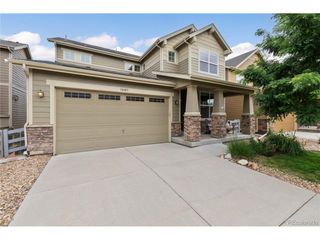
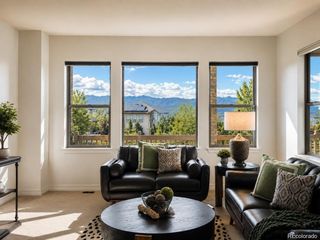
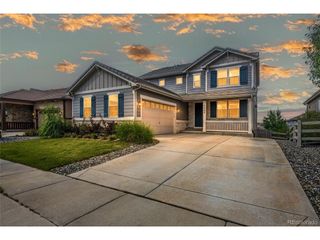
Completely remodeled and thoughtfully redesigned, this exceptional five-bedroom, 3.5-bath home in McKay Landing offers today's modern design, an open-concept floor plan, and move-in ready convenience. The main level has been extensively reimagined to create a brighter, more functional layout with seamless flow for everyday living and entertaining. The remodeled kitchen opens to the main living spaces and features contemporary finishes, Quartz countertops, custom backsplash, expansive windows, and abundant natural light that enhance the home's spacious feel. Multiple living areas, a finished basement, five generously sized bedrooms and bonus room provide flexibility for a home office, fitness room, hobby space, or guest accommodations. Beautifully updated bathrooms and designer finishes throughout complete the home's fresh, modern aesthetic. The finished basement provides a wonderful space for additional entertaining including media area, space for game table, wet bar with beverage refrigeration and an oversized storage closet. The generously sized pie shaped lot is strategically located to maximize the backyard expanse in relation to adjacent properties. The home is located in a quiet cul-de-sac and is conveniently located near neighborhood parks, scenic trails, McKay Lake Open Space, community pool, and clubhouse. Enjoy close proximity to schools, restaurants, coffee shops, grocery stores, shopping, and major commuter routes including I-25 and E-470. All are nearby, making everyday errands and outdoor recreation easily accessible. If you've been searching for a fully remodeled home with five bedrooms, an open floor plan, finished basement, vaulted ceilings, updated kitchen, modern finishes, community amenities, and a location close to parks, trails, shopping, dining, and outdoor recreation, this home is a must-see.
- Listing Status:
- Active
- Data Last Updated:
- July 27, 2026 at 2:23AM
- Listing Office:
- RE/MAX Northwest Inc : jenniferarbuckle@dinirealestate.com,303-552-8876
- Listing Agent:
- Jennifer Arbuckle : 303-552-8876
- MLS ID:
- 2170529

- Other Structures: Patio
- Parking: Attached
- Roofing: Composition
- General: FrameTwo
- HOA Amenities: ClubhousePoolPlaygroundParkTrash210.0Quarterly
- Originating MLS: ires
- School District: Adams CO. Dist 12
- County: Broomfield
- Zoning: PUD
- Sewer: Public Sewer
- Source: ires
- Exclusions: Tenant propertyRing doorbellbidet in primary suitedraperies in upstairs bedrooms.
This listing courtesy of Jennifer Arbuckle , RE/MAX Northwest Inc
Monthly Payment
- Principal & Interest $
- Property Taxes $
- Home Insurance $
- VA Funding Fee $

 New - 2 days ago