4455 Heizer Street, Cascade, CO 80809
- 4 beds |
- 3 baths |
- 2,400 sqft
 Single-Family Home
  Built in 1960
  0.34acre lot
 —— car garage
  $323/sqft
  Listed 1 month ago
Property Description
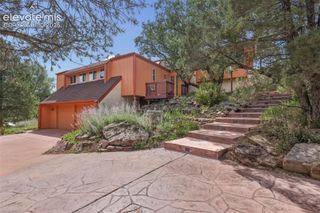
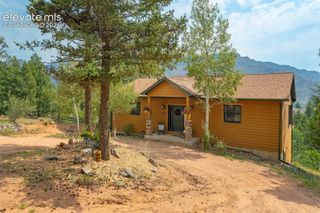
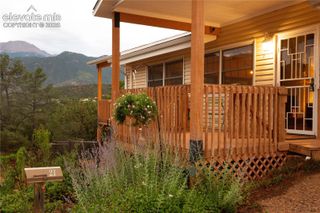
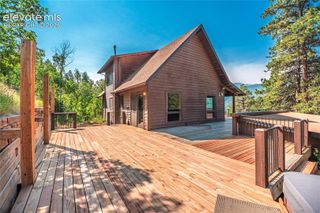
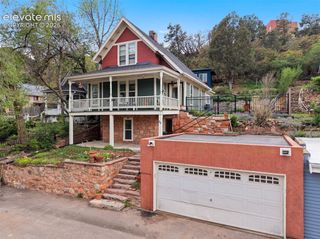
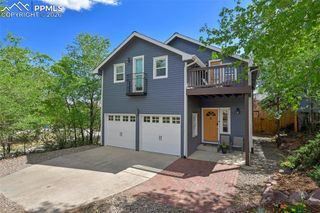
Welcome to a beautiful mountian property with 4-bedrooms, 3-baths home nestled among the trees with incredible views, and oversized 1-car garage, and a spacious detached shop. The lower level features luxury vinyl plank flooring, a family room, utility area, and private bedroom suite with a comfortable sitting area and 3/4 bath with large shower. Upstairs, the spacious family room features carpet, ceiling fan, and wood-burning stove, opening to the dining area with luxury vinyl plank flooring and tongue-and-groove pine ceiling. The kitchen offers Hickory cabinets, solid-wood Siberian Elm w/ Live Edge countertops, honeycomb tile backsplash, glass-top range, dishwasher, and side-by-side refrigerator. The spacious primary bedroom features carpet, his-and-her closets, and attached bath with faux marble countertop, herringbone tile flooring, and composite shower with grab bars. Additional bedrooms offer generous closets, with one providing a great home office option. Enjoy the bright sunroom with luxury vinyl plank flooring, wood-burning stove, and three skylights leading to a huge composite wraparound deck. The wooded backyard features mature pine trees, fruit tree, trimmed scrub oak, and grassy areas. Additional features include main-level laundry, vinyl windows, stucco exterior, and newer flat roof. The oversized 1-car garage can accommodate two smaller vehicles in tandem and features an insulated door with exterior keypad entry. The large detached shop offers two 9' x 7' overhead doors, spray-foam insulation, LED lighting, and two heaters. A unique mountain property offering privacy, views, versatile living spaces, and room for hobbies and projects.
- Listing Status:
- Active
- Data Last Updated:
- October 5, 2026 at 7:16AM
- Listing Office:
- Berkshire Hathaway HomeServices Synergy Realty Group : 719-418-5000
- Listing Agent:
- Charles D'Alessio : (719) 660-5223
- Contact:
- 719-418-5000
- MLS ID:
- 2206535
- Parking: Parking spaces: 1
- Roofing: Composite Shingle
- HOA Amenities: 0.0Not Applicable
- Originating MLS: Pikes Peak REALTOR® Services
- School District: Manitou Springs-14
- County: El Paso
- Zoning: 8326201012
- Utilities: Electricity Connected
- Water: Municipal
- Sewer: Septic
- Source: Pikes Peak REALTOR® Services
This listing courtesy of Charles D'Alessio , Berkshire Hathaway HomeServices Synergy Realty Group
Monthly Payment
- Principal & Interest $
- Property Taxes $
- Home Insurance $
- VA Funding Fee $