60 Waltham Avenue, Manitou Springs, CO 80829
- 4 beds |
- 3 baths |
- 2,035 sqft
 Single-Family Home
  Built in 1899
  5,354sqft lot
 —— car garage
  $319/sqft
  Listed 4 months ago
Property Description
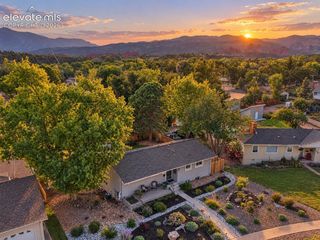
Nestled in the heart of charming Manitou Springs, this unique 1.5-story home blends historic character, thoughtful updates, and incredible versatility. Situated on a large lot with stunning red rock and mountain views, the property features an oversized 1-car garage, a private lower-level suite with its own entrance, and a detached backyard studio perfect for a home office, art space, or creative retreat. Filled with natural light and timeless charm, the main level showcases original hardwood floors, exposed brick accents, and an updated kitchen complete with granite countertops, updated cabinetry, a large island with breakfast bar seating, and an open-concept flow into the dining area. The spacious primary suite offers double doors leading to the yard and private side patio, creating a peaceful retreat. Upstairs are two additional bedrooms with hardwood floors along with a convenient half bath. The lower level provides exceptional flexibility with a private entrance, full kitchen, dining area, bedroom, ¾ bath, and walk-out access to the landscaped yard and patio. Ideal for guests, multigenerational living, or rental income, this secondary suite offers excellent potential for mid- or long-term rentals. Originally connected to the main level by a spiral staircase, the configuration could potentially be restored to create one larger residence if buyer desires. Outdoor living shines with multiple decks and patios, a new flagstone pathway, a charming root cellar, and a detached 12x8 studio equipped with electricity and heat. The home has been pre-inspected, with the report available for buyers. Located less than half a mile from the shops, restaurants, and charm of Manitou Avenue and within desirable Manitou Springs School District 14, this rare property offers character and flexibility. Square footage is based on a combination of appraisal and assessor records. Buyer to verify if exact square footage is a concern.
- Listing Status:
- Active
- Data Last Updated:
- October 5, 2026 at 12:16PM
- Listing Office:
- Manitou Springs Real Estate LLC : (719) 685-0220
- Listing Agent:
- Skye Lewis PSA : 719-439-6316
- Contact:
- 719-439-6316
- MLS ID:
- 8757652
- General: OtherSee Prop Desc Remarks
- Other Structures: OtherSee Prop Desc RemarksWood DeckCovered
- Parking: Parking spaces: 1
- Roofing: Composite Shingle
- Windows: AluminumWood
- HOA Amenities: 0.0Not Applicable
- Originating MLS: Pikes Peak REALTOR® Services
- School District: Manitou Springs-14
- County: El Paso
- Zoning: 7405303002
- Fencing: Other
- Utilities: Cable AvailableElectricity AvailableElectricity ConnectedNatural Gas Available
- Water: Municipal
- Sewer: Sewer
- Source: Pikes Peak REALTOR® Services
This listing courtesy of Skye Lewis PSA , Manitou Springs Real Estate LLC
Monthly Payment
- Principal & Interest $
- Property Taxes $
- Home Insurance $
- VA Funding Fee $


 New - 1 day ago