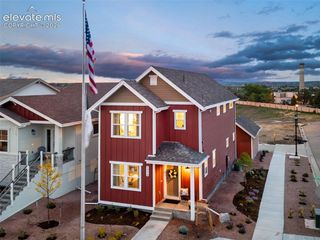
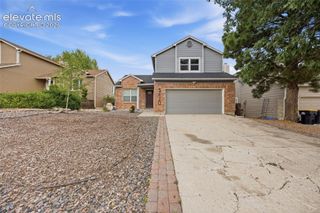
1762 Gold Hill Mesa Drive, Colorado Springs, CO 80905
- 3 beds |
- 3 baths |
- 2,296 sqft
 Single-Family Home
  Built in 2026
  3,450sqft lot
 —— car garage
  $261/sqft
  Listed 1 day ago
Property Description
Welcome Home to the Manchester, ranch plan with a 2-car tuck-under garage in a Modern elevation! Relax in the great room with LVP flooring, LED Light, Gas Fireplace with stacked stone surround, and an abundance of natural light through the large windows. The Kitchen with quartz countertops, pantry, island providing additional seating, and stainless steel electric range, microwave, and dishwasher, there is a gas stub for range. The adjacent dining area with LVP flooring is ready to host your dinner parties. Walk-out to the covered side deck with composite decking! The primary suite is accompanied with a plush 5-piece bathroom, walk-in closet, and a private covered deck! A secondary bedroom or study, full bathroom, and main level laundry with a window complete the main level. Downstairs boasts a spacious family room, with access to the 2-car garage and tile flooring at entry. A 3rd bedroom, full bathroom, and mechanical room complete the lower level. A tankless water heater, 96% energy efficient furnace with a 2 stage motor, sealed ducts, PEX Plumbing, active radon mitigation system, in this energy rated home! Located in the Desirable Gold Hill Community!
- Listing Status:
- Active
- Data Last Updated:
- October 5, 2026 at 3:15AM
- Listing Office:
- All American Homes, Inc. : (719) 487-8957
- Listing Agent:
- Kelly Price : 719-650-1778
- Contact:
- (719) 487-8957
- MLS ID:
- 3176097
- Other Structures: CompositeCovered
- Parking: Parking spaces: 2
- Roofing: Composite Shingle
- Windows: Vinyl
- HOA Amenities: Covenant EnforcementTrash Removal68.0Monthly
- Originating MLS: Pikes Peak REALTOR® Services
- School District: Colorado Springs 11
- County: El Paso
- Driveway: Concrete
- Zoning: 7414108113
- Fencing: None
- Utilities: Electricity AvailableNatural Gas Available
- Water: Municipal
- Sewer: Sewer
- Source: Pikes Peak REALTOR® Services
This listing courtesy of Kelly Price , All American Homes, Inc.
Monthly Payment
- Principal & Interest $
- Property Taxes $
- Home Insurance $
- VA Funding Fee $