8370 Aspenglow Lane, Cascade, CO 80809
- 5 beds |
- 4 baths |
- 4,197 sqft
 Single-Family Home
 Built in 2004
 2.5acre lot
 —— car garage
 $262/sqft
 Listed 2 months ago
Property Description
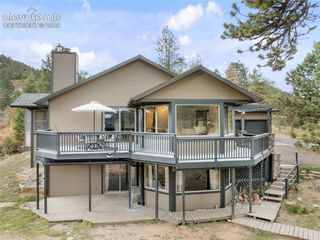
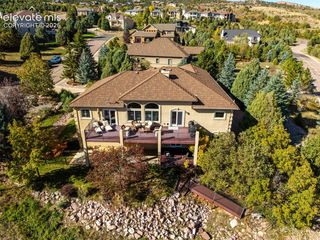
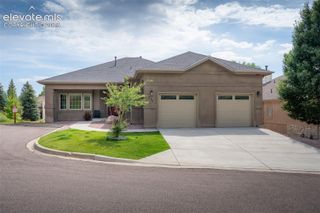
Welcome to mountain living in the gated community of Pikes Peak Mountain Estates! Nestled on 2.5 wooded acres in Cascade with incredible 360-degree mountain and forest views, this custom-built 5-bedroom, 4-bath ranch offers privacy, space and true main-level living just off Pikes Peak Highway. The main level features hardwood floors, a spacious living room with gas fireplace, formal dining room and gourmet kitchen with top-of-the-line appliances, gas range with hood, pantry, abundant cabinetry and counter space, plus a charming eat-in nook. The primary bedroom is privately located on the main level and features a spa-like en suite with soaking tub, oversized shower with dual shower heads, separate vanities and walk-in closet. A large laundry/mudroom with utility sink and counter space adds everyday convenience. Step outside to the expansive, partially covered Trex deck with a gas line ready for a built-in grill and take in the surrounding trees and views. The fully finished walkout basement offers a second living area with gas fireplace, wet bar, four additional bedrooms and two full bathrooms. Walk directly outside to an expansive patio with hot tub hookups and a flat, usable portion of the yard perfect for dogs, play or entertaining. Additional features include two furnaces, two water heaters, central A/C, Class 4 roof shingles and an attached 3-car garage. Pikes Peak Mountain Estates is a Firewise community located in the Manitou Springs School District. Enjoy mountain living with easy access to Woodland Park and Colorado Springs via Hwy 24, plus Pikes Peak, America’s Mountain, and Santa’s Workshop at the North Pole just minutes away. This is Colorado living at its best!
- Listing Status:
- Active
- Data Last Updated:
- November 19, 2026 at 7:18AM
- Listing Office:
- Exp Realty LLC : 888-440-2724
- Listing Agent:
- Megan Niles : 610-716-8309
- Contact:
- 888-440-2724
- MLS ID:
- 5740292
- General: Dog Run
- Other Structures: Dog RunCompositeCovered
- Parking: Parking spaces: 3
- Roofing: Composite Shingle
- HOA Amenities: Covenant EnforcementManagementSnow RemovalTrash Removal750.0Semi-Annual
- Originating MLS: Pikes Peak REALTOR® Services
- School District: Manitou Springs-14
- County: El Paso
- Driveway: Concrete
- Zoning: 8322102003
- Utilities: Electricity ConnectedNatural Gas AvailableNatural Gas Connected
- Water: Municipal
- Sewer: Septic
- Source: Pikes Peak REALTOR® Services
This listing courtesy of Megan Niles , Exp Realty LLC
Monthly Payment
- Principal & Interest $
- Property Taxes $
- Home Insurance $
- VA Funding Fee $