8825 Ute Road, Cascade, CO 80809
- 4 beds |
- 3 baths |
- 3,563 sqft
 Single-Family Home
  Built in 1979
  0.85acre lot
 —— car garage
  $253/sqft
  Listed 18 days ago
Property Description
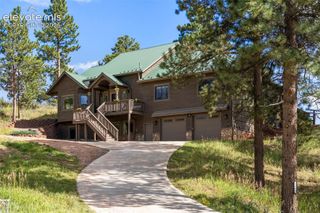
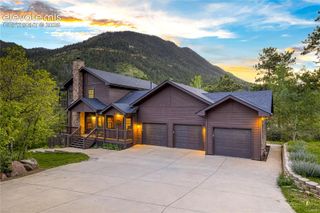
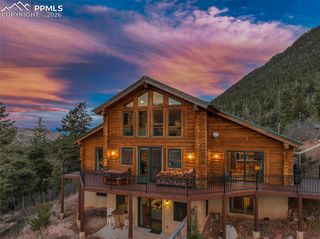
Colorado Mountain Retreat perched amongst the quiet pines of Cascade, Colorado—your gateway to the world-famous Pikes Peak—this 4-bedroom, 3-bathroom mountain retreat delivers the perfect blend of serenity, space, and Colorado charm. With 3,615 square feet of thoughtfully designed living area, this home offers both grand entertaining spaces and intimate corners to unwind. A warm wood-burning fireplace anchors the main living room, creating a cozy mountain ambiance year-round. Natural light pours into the attached sunroom, an inviting space ideal for morning coffee, reading, or simply soaking in the surrounding forest views. Step outside onto the oversized wrap-around trex decks, where you can host gatherings, dine al fresco, or relax in your private hot tub under star-filled Colorado skies. The property is designed for both adventure and practicality, featuring a 2-car attached garage plus a 3-car detached garage—perfect for vehicles, gear, workshops, or mountain toys. Whether you’re seeking a full-time residence or a high-country getaway, this Cascade retreat offers unmatched access to nature, privacy, and the iconic beauty of Pikes Peak. Short drive to Santas Workshop, Cave of the Winds, Cliff Dwellings, Manitou Springs, Garden of the Gods, and Pikes Peak.
- Listing Status:
- Active
- Data Last Updated:
- August 20, 2026 at 7:18AM
- Listing Office:
- The Cutting Edge : 719-999-5067
- Listing Agent:
- Rodny Rodriguez MRP : (719) 649-1544
- Contact:
- 719-999-5067
- MLS ID:
- 4470572
- General: Storage Shed
- Other Structures: Storage ShedComposite
- Parking: Parking spaces: 5
- Roofing: Composite Shingle
- Windows: Vinyl
- HOA Amenities: 0.0Not Applicable
- Originating MLS: Pikes Peak REALTOR® Services
- School District: Manitou Springs-14
- County: El Paso
- Driveway: Paved
- Zoning: 8315308007
- Utilities: Electricity ConnectedNatural Gas ConnectedSolar
- Water: Municipal
- Sewer: Septic
- Source: Pikes Peak REALTOR® Services
This listing courtesy of Rodny Rodriguez MRP , The Cutting Edge
Monthly Payment
- Principal & Interest $
- Property Taxes $
- Home Insurance $
- VA Funding Fee $