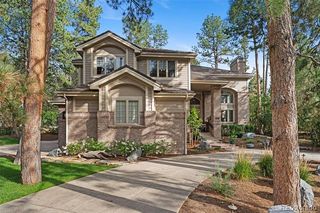
1197 Buffalo Ridge Road, Castle Pines, CO 80108
- 5 beds |
- 6 baths |
- 6,243 sqft
 Single-Family Home
  Built in 2007
  0.26acre lot
 4 car garage
  $300/sqft
  Listed 23 days ago
Property Description
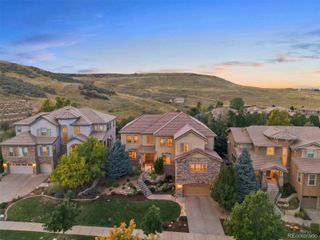
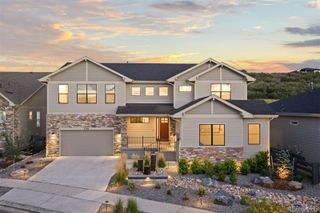
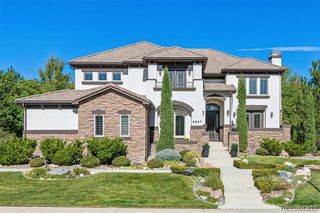
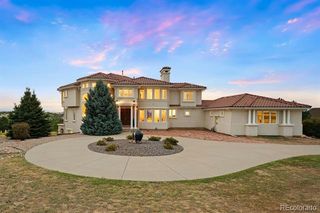
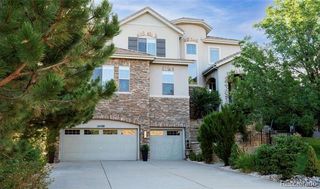
Set behind the gates of the Estates at Buffalo Ridge, this custom five-bedroom home offers the quieter pace and natural beauty that define life in Castle Pines. High ceilings throughout lend an open, airy quality, while hardwood floors bring warmth to the main living spaces. Two generous gathering areas provide room to entertain or unwind, and fireplaces in the living room and primary suite add character and comfort. The beautifully appointed kitchen features high-end stainless steel appliances, double ovens, and a large island, with a private office completing the main level. Fresh interior paint, updated lighting, and a partial main-level remodel give the interiors a renewed feel. High ceilings carry into the finished basement, where a wet bar and media room set the stage for movie nights and casual entertaining, while a separate gym provides dedicated workout space. The private backyard brings together a built-in gas grill, outdoor fireplace, hot tub, and landscape lighting for evenings outdoors. An oversized four-car garage offers ample room for vehicles and gear. Beyond the gates, residents enjoy access to a clubhouse, pool, golf course, parks, and nearby trails. A home that captures the essence of Castle Pines living, where thoughtful spaces, outdoor recreation, and a sense of privacy come naturally.
- Listing Status:
- Active
- Date Added:
- September 11, 2026
- Data Last Updated:
- October 5, 2026 at 4:06AM
- Listing Office:
- Compass - Denver : JESSICA@JESSICANORTHROP.COM,303-525-0200
- Listing Agent:
- Jessica Northrop :
- Contact:
- JESSICA@JESSICANORTHROP.COM,303-525-0200
- MLS ID:
- 3174906

- General: Fire PitGas GrillLightingPrivate YardRain GuttersSpa/Hot Tub
- Style: Traditional
- Parking: OversizedStorage
- Roofing: Composition
- Windows: Window Treatments
- General: FrameStuccoTwoSlab
- HOA Amenities: ClubhouseGatedGolf CoursePoolMaintenance GroundsRecyclingRoad MaintenanceSecuritySnow RemovalTrash205.0Monthly
- Originating MLS: REcolorado
- School District: Douglas RE-1
- County: Douglas
- Zoning: R0429285
- Utilities: Cable AvailableElectricity AvailableElectricity ConnectedInternet Access (Wired)Natural Gas AvailableNatural Gas Connected220 Volts
- Water: Public
- Sewer: Public Sewer
- Source: REcolorado
This listing courtesy of Jessica Northrop , Compass - Denver
Monthly Payment
- Principal & Interest $
- Property Taxes $
- Home Insurance $
- VA Funding Fee $