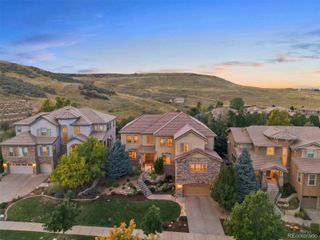
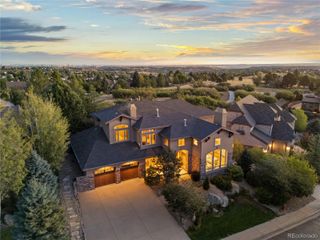
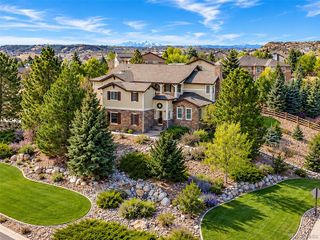
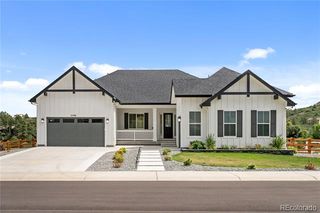
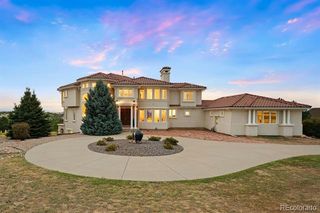
7590 Copper Sky Court, Castle Pines, CO 80108
- 5 beds |
- 5 baths |
- 6,118 sqft
 Single-Family Home
  Built in 2023
  9,148sqft lot
 3 car garage
  $293/sqft
  Listed 24 days ago
Property Description
**SELLER OFFERING $25,000 IN SELLER CONCESSIONS** Located in one of the most exclusive corners of The Canyons in Castle Pines, this rare and breathtaking Toll Brothers home blends the upmost level of luxury, with the unmatched functionality of day-to-day living. Built in 2023, this residence has been elevated well beyond builder grade with expansive post-construction upgrades that embody thoughtful designs that have been impeccably executed. From the moment you step through the front door, you will immediately be drawn to the soaring vaulted ceilings, high end design, and stunning floor-to-ceiling windows. One of the home’s most extraordinary features, a dramatic 15-foot stackable glass door that fully opens to create seamless indoor-outdoor living to the gorgeous and secluded backyard. Stepping out onto the covered patio and take in what is truly a rarity in the community: serene, untouched open space directly behind the home, offering privacy, tranquility, and breathtaking natural views that are exceptionally hard to find in The Canyons. Inside, the upgrades continue to impress. A gourmet kitchen made for both entertaining numerous guests or cooking a restaurant level meal from home for your family. Stacked cabinets to the ceiling, double oven's, a 6 burner gas stove ... The kitchen will not disappoint! The main level also features a gorgeous formal dining room, home office, mudroom, and massive walk in pantry. Upstairs, the level of luxury continues with a primary retreat that resembles some of the finest accommodations you will find. The views and privacy continue from here, dual closet spaces, and a primary bath complete with heated floors. Round all of this out with a newly finished basement that expands the living space to all three levels, a 3 car garage, and resort style HOA amenities all within walking distance (fitness center, pickleball courts, bar/restaurant, and countless miles of trails).
- Listing Status:
- Active
- Date Added:
- September 11, 2026
- Data Last Updated:
- October 5, 2026 at 5:09AM
- Listing Office:
- LIV Sotheby's International Realty : mschlitt@livsothebysrealty.com,720-299-2428
- Listing Agent:
- Matthew Schlitt :
- Contact:
- mschlitt@livsothebysrealty.com,720-299-2428
- MLS ID:
- 9740086

- General: Gas ValveLightingPrivate YardSmart IrrigationWater Feature
- Other Structures: Front PorchPatioCovered
- Parking: 220 VoltsDry WalledElectric Vehicle Charging Station(s)Exterior Access DoorFinishedFloor CoatingInsulatedLightedOversizedSmart Garage Door
- Roofing: Composition
- Windows: Window CoveringsWindow Treatments
- General: FrameTwo
- HOA Amenities: ClubhouseFitness CenterParkParkingPlaygroundPoolSpa/Hot TubTennis Court(s)Trail(s)Reserve FundMaintenance GroundsRecyclingTrash141.25Monthly
- Originating MLS: REcolorado
- School District: Douglas RE-1
- County: Douglas
- Zoning: R0611861
- View: Meadow
- Fencing: Full
- Utilities: Cable AvailableElectricity ConnectedInternet Access (Wired)Natural Gas AvailableNatural Gas Connected110V220 Volts
- Sewer: Public Sewer
- Source: REcolorado
This listing courtesy of Matthew Schlitt , LIV Sotheby's International Realty
Monthly Payment
- Principal & Interest $
- Property Taxes $
- Home Insurance $
- VA Funding Fee $