7125 Skygazer Street, Castle Pines, CO 80108
- 4 beds |
- 5 baths |
- 5,124 sqft
 Single-Family Home
 Built in 2021
 —— sqft lot
 3 car garage
 $351/sqft
 Listed 14 days ago
Property Description
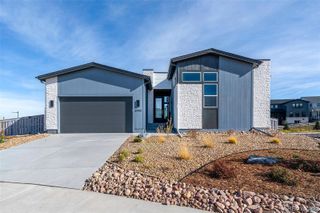
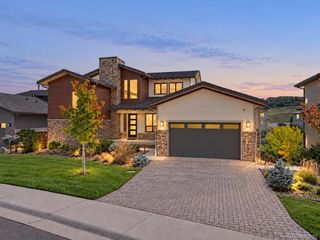
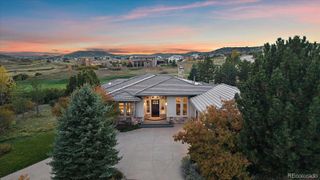
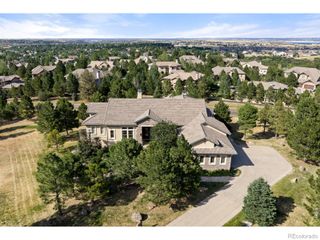
Beautiful Semi Custom Ranch Home by Infinity Homes. located in THE CANYONS. Conveniently located near Lifetime Fitness. The Canyons also has Great Amenities--low HOA dues-- easy access to 1-25 and or Light Rail. If you are Looking for a Unique and Beautifully Designed Home--Here you Go! This Home has an Open Floor Plan with 4 Bedrooms,( with 3 0f the Bedrooms & Large Office on Main Floor) 4th Bedroom located in the Basement All 4 Bedrooms have Customized Closets--and Private Baths. Luxury Primary Bath includes Large Zero Entry Shower with Dual Shower Heads! Double Sinks! Free Standing Soaker Tub and LOTS of Storage. Chefs Kitchen has Waterfall Island with Counter for Eat-in..Stainless Thermador Suite Appliances to include 6 Burner Gas Range & 72" Fridge. Large Open Concept with Lots of Natural Light from Floor to Ceiling. Gas Fireplace in Great Room for those Chilly Nights---Multi Slider to Oversized Patio with Custom Remote Privacy Screen--Mature Pine Trees & Aspens give Privacy to the "Almost Maintenance Free Backyard" Contemporary Design, but, Cozy Living! The Basement is Designed for Entertaining-- Wet Bar/Game Area/Bev Fridge and Movie Room pre-wired Surround Sound throughout the Home. Engineered Hardwoods were carried throughout most of the Home. Home has Tankless Hot Water Heater/Whole House Humidifier/Two Furnaces/2 AC Units & Radon System Installed. Whole House Water Filter— Prewired for Solar & EV in garage. Landscaping is Water Saving and easy to Maintain. The 3 Car Garage is Oversized and has the WALK THRU Entry -- Finished Epozy Flooring. This Home is Move in Ready! One Owner and very Loved.
- Listing Status:
- Active
- Date Added:
- November 4, 2026
- Data Last Updated:
- November 19, 2026 at 5:06AM
- Listing Office:
- Guida & CO, LLC : 720-232-8624
- Listing Agent:
- Guida Bellinger :
- Contact:
- 720-232-8624
- MLS ID:
- 3036642

- General: Gas ValveRain GuttersSmart Irrigation
- Style: Contemporary
- Other Structures: Front PorchDeckPatioCovered
- Parking: 220 VoltsConcreteDry WalledFinishedFloor CoatingLightedOversizedSmart Garage DoorStorage
- Roofing: Composition
- Windows: Window Coverings
- General: FrameStoneStuccoOneSlab
- HOA Amenities: ClubhouseFitness CenterParkParkingPlaygroundPoolSpa/Hot TubTennis Court(s)Trail(s)RecyclingTrash146.0Monthly
- Originating MLS: REcolorado
- School District: Douglas RE-1
- County: Douglas
- Zoning: Residential2351-013-04-002
- View: Meadow
- Fencing: Full
- Utilities: Cable AvailableElectricity AvailableElectricity ConnectedInternet Access (Wired)Natural Gas AvailableNatural Gas Connected
- Water: Public
- Sewer: Community
- Source: REcolorado
This listing courtesy of Guida Bellinger , Guida & CO, LLC
Monthly Payment
- Principal & Interest $
- Property Taxes $
- Home Insurance $
- VA Funding Fee $