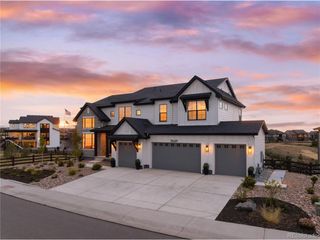
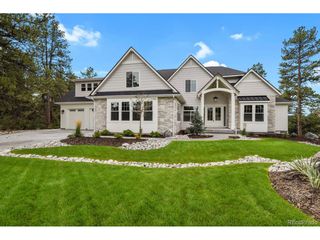
5583 Snowflake Way, Parker, CO 80134
- 5 beds |
- 5 baths |
- 5,318 sqft
 Single-Family Home
 Built in 2007
 0.9acre lot
 3 car garage
 $394/sqft
 Listed 28 days ago
Property Description
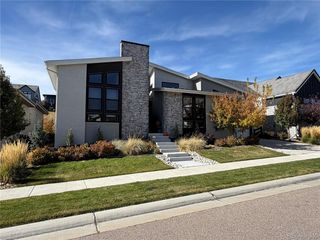
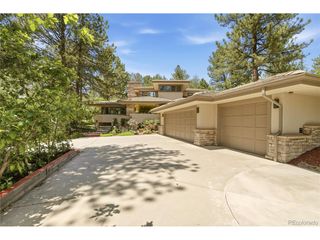
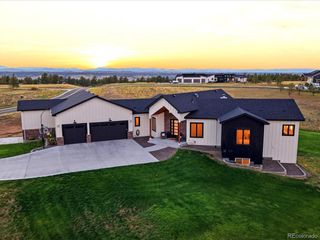
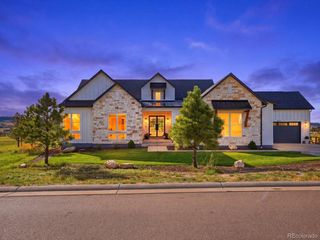
A masterpiece on the 1st fairway of the prestigious Pradera Golf Course. This newly renovated custom ranch with walkout basement offers 6,028 SF of luxury living across 5 bedrooms and 5 bathrooms. Over $250K in impeccable upgrades include - Premium kitchen cabinetry, slab quartz countertops, professional-grade Viking cooktop, designer light fixtures, freshly stained exotic bamboo woodwork throughout, new hardwood floors, refined paint selections, and a completely reimagined primary bath. Features: Stunning gourmet kitchen with expansive island, slab quartz with dramatic waterfall edge, ambient under-cabinet lighting, and warming drawer. Main-floor primary suite with private deck and sweeping golf course views. Spa-inspired en suite boasts a zero-entry shower with dual rain heads and built-in seating, floating double vanities, bidet, and generous walk-in closet. Exotic bamboo flows throughout the home - hardwood floors, sweeping circular staircase, stately pillars, trim, and molding. Architectural details include coffered ceilings, elegant columns, bamboo-framed molding in the formal dining room, and 3 gas fireplaces anchoring the home's most inviting spaces. Bespoke built-in cabinetry in the study, dining room, living room, and theater room. A showstopping 12-foot NanaWall dissolves the boundary between the living room and patio, framing panoramic views of the golf course and tranquil water feature. Walkout lower level features a dedicated home theater, expansive bonus room, flexible space perfect for a private gym or cocktail lounge, and a lower-level patio with oversized hot tub beneath Colorado's endless skies. Built-in dog wash station, private exterior dog run, and oversized 3-car garage complete this exceptional offering.
- Listing Status:
- Active
- Data Last Updated:
- November 19, 2026 at 4:20AM
- Listing Office:
- Compass - Denver : Home@LynnPender.com,303-517-4831
- Listing Agent:
- Lynn Pender : 303-517-4831
- Contact:
- Home@LynnPender.com,303-517-4831
- MLS ID:
- 9505388

- General: Sprinkler SystemBalconyHot TubHeated GarageBath
- Style: Contemporary
- Other Structures: Patio
- Parking: Attached
- Roofing: Tile
- Windows: Skylight(s)Window Coverings
- General: FrameStuccoMoss RockOne
- HOA Amenities: ClubhouseHot TubPoolFitness CenterParkTrail(s)TrashSnow Removal450.0Annually
- Originating MLS: ires
- School District: Douglas County RE-1
- County: Douglas
- Zoning: PDU
- View: Mountain(s)
- Fencing: FencedDog Run/Kennel
- Utilities: Natural Gas AvailableElectricity AvailableCable Available
- Water: Public
- Sewer: Public Sewer
- Source: ires
- Exclusions: Sellers Personal Property
This listing courtesy of Lynn Pender , Compass - Denver
Monthly Payment
- Principal & Interest $
- Property Taxes $
- Home Insurance $
- VA Funding Fee $