8449 Lost Lake Drive, Franktown, CO 80116
- 5 beds |
- 5 baths |
- 4,611 sqft
 Single-Family Home
  Built in 2022
  3.72acre lot
 3 car garage
  $466/sqft
  Listed 3 days ago
Property Description
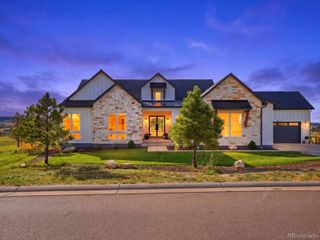
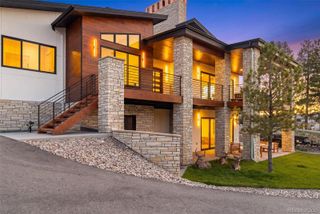
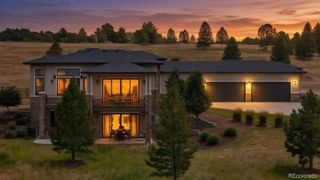
Where Colorado luxury meets the freedom of acreage living. Set within Legacy Pines East on 3.72 acres surrounded by 120+ acres of dedicated open space, this custom ranch offers privacy, mountain views and a lifestyle designed for refined everyday living and unforgettable entertaining. Craftsmanship is evident in site-finished white oak floors, custom tile, detailed wall paneling, custom cabinetry and 10-foot ceilings on both levels. Radiant heat tile floors, Milgard fiberglass windows and doors, powered shades, whole-house audio, central vacuum and dual-zone HVAC add comfort and function. The dramatic family room features a 14' vaulted ceiling, beam and chandelier & a floor-to-ceiling tile-wrapped wood-burning fireplace. 12' sliders open to the covered back deck with tongue-and-groove ceiling, outdoor speakers and mountain views. The gourmet kitchen features Dakota two-tone cabinetry, Adonis White granite, oversized island, 3.5' sink with dual faucets, double-oven gas range and walk-in pantry. The main-level primary suite captures the views and opens outdoors. Its spa-inspired bath features radiant heated tile floors, large soaking tub and impressive custom shower. Two secondary bedrooms, two additional baths, dedicated office and laundry complete the main level. The newly finished walkout is a true showstopper, with two bedrooms and baths, gym, theater and wet bar. The theater features a projector, screen, surround sound and subwoofers; the bar includes dishwasher, beverage refrigerator, sink, and quartz surfaces. A heated oversized 3-car garage + 46' heated RV garage offers a motorhome-height door, electrical & sewer connections and space for RVs, vehicles, a lift or workshop. Outside, enjoy irrigated landscaping, rock and retaining work, permanent home lighting, trails, open space and mountain views. A rare Colorado estate offering privacy, exceptional craftsmanship, extraordinary entertaining spaces and the freedom of acreage living—yet minutes from town.
- Listing Status:
- Active
- Date Added:
- October 2, 2026
- Data Last Updated:
- October 5, 2026 at 7:08AM
- Listing Office:
- eXp Realty, LLC : emily@houseaddicts.com,720-936-3114
- Listing Agent:
- Emily Davis :
- Contact:
- emily@houseaddicts.com,720-936-3114
- MLS ID:
- 5201114

- General: LightingRain GuttersSmart Irrigation
- Other Structures: Front PorchDeckPatioCovered
- Parking: 220 VoltsConcreteDry WalledHeated GarageInsulatedLightedOversizedRV GarageSmart Garage Door
- Roofing: Composition
- Windows: Double Pane WindowsWindow Coverings
- General: FrameStoneOneSlab
- HOA Amenities: Trail(s)Insurance250.0Annually
- Originating MLS: REcolorado
- School District: Douglas RE-1
- County: Douglas
- Zoning: 2349-362-02-002
- View: Mountain(s)
- Utilities: Electricity ConnectedNatural Gas Connected110V220 Volts
- Water: PrivateWell
- Sewer: Septic Tank
- Source: REcolorado
This listing courtesy of Emily Davis , eXp Realty, LLC
Monthly Payment
- Principal & Interest $
- Property Taxes $
- Home Insurance $
- VA Funding Fee $