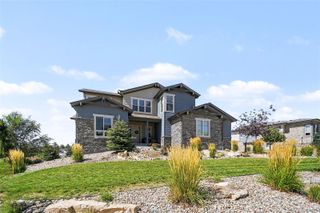
2937 Hidden Den Court, Franktown, CO 80116
- 5 beds |
- 5 baths |
- 5,007 sqft
 Single-Family Home
  Built in 2020
  2.1acre lot
 4 car garage
  $370/sqft
  Listed 2 months ago
Property Description
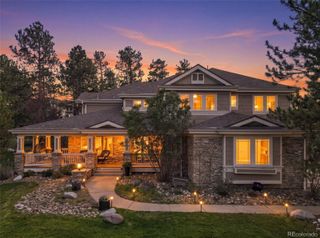
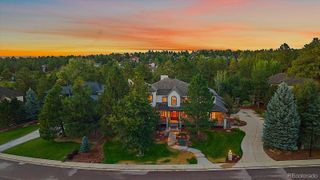
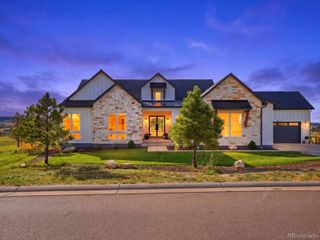
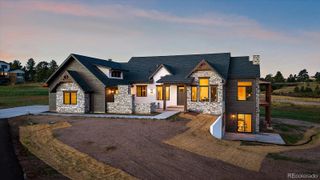
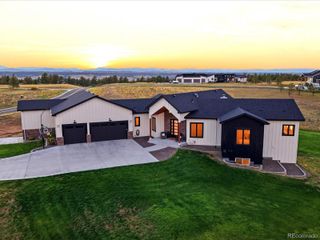
Welcome to 2937 Hidden Den Court, a beautifully appointed ranch-style residence in the coveted Fox Hill community of Franktown, where exceptional views, thoughtful design and an incredibly versatile floor plan come together on a private 2.1-acre lot. From the moment you enter, the home’s open and flexible layout is apparent, with expansive living spaces designed for both everyday life and effortless entertaining. The main level features a stunning great room with soaring ceilings, exposed beams and beautiful mountain views, an open gourmet kitchen with an oversized island and spacious dining area, along with a luxurious primary suite and a second bedroom suite. The flexibility continues downstairs in the expansive walkout lower level, where multiple living and entertaining spaces, a theater, wet bar, fitness room and bedrooms provide virtually unlimited options for family, guests and hobbies. One of the home's most unique features is its professionally designed music/recording studio. With an existing egress window and closet, this space offers the potential to function as a fifth conforming bedroom with minimal effort, providing an exceptional opportunity for buyers who need additional bedroom capacity. The upstairs secondary bedroom could also easily serve as a private office, allowing the lower level to function as a three-bedroom retreat in addition to the gym and recreation spaces. Whether you need bedrooms for a growing family, dedicated guest accommodations, a home office, fitness space or creative studios, this floor plan can adapt to the way you live. Now offered at an exceptional value, this home presents an opportunity to own a highly upgraded Fox Hill property with the space, views and versatility that are increasingly difficult to find at this price point. With its exceptional views, flexible and open floor plan, generous lot, walkout basement and rare 4-car garage, 2937 Hidden Den Court offers the space and versatility to evolve with your needs.
- Listing Status:
- Active
- Date Added:
- July 31, 2026
- Data Last Updated:
- October 5, 2026 at 7:08AM
- Listing Office:
- Compass - Denver : erin.susser@compass.com,303-887-4008
- Listing Agent:
- Erin Susser :
- Contact:
- erin.susser@compass.com,303-887-4008
- MLS ID:
- 7485008

- General: BalconyDog RunGardenLightingPrivate Yard
- Other Structures: Front PorchDeckPatioCovered
- Parking: ConcreteDry WalledFinishedFloor CoatingInsulatedLightedOversized
- Roofing: ShingleComposition
- Windows: Double Pane WindowsEgress WindowsWindow Coverings
- General: ConcreteFrameStoneStuccoOneSlab
- HOA Amenities: Maintenance GroundsRecyclingTrash648.0Quarterly
- Originating MLS: REcolorado
- School District: Douglas RE-1
- County: Douglas
- Zoning: R0494035
- View: MeadowMountain(s)
- Fencing: Partial
- Utilities: Electricity ConnectedInternet Access (Wired)Natural Gas Connected
- Water: Shared Well
- Sewer: Septic Tank
- Source: REcolorado
This listing courtesy of Erin Susser , Compass - Denver
Monthly Payment
- Principal & Interest $
- Property Taxes $
- Home Insurance $
- VA Funding Fee $

 New - 3 days ago