8397 Windhaven Drive, Parker, CO 80134
- 4 beds |
- 6 baths |
- 5,603 sqft
 Single-Family Home
  Built in 2001
  0.49acre lot
 3 car garage
  $277/sqft
  Listed 10 days ago
Property Description
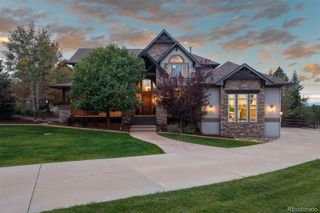
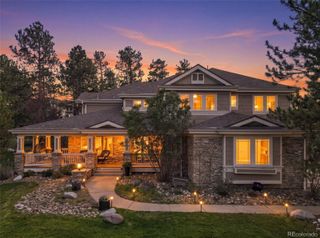
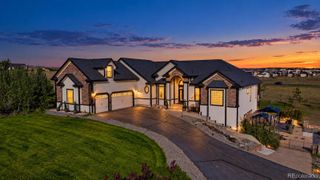
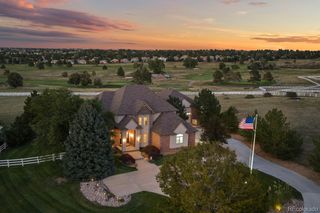
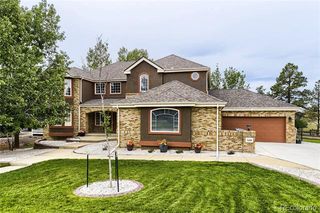
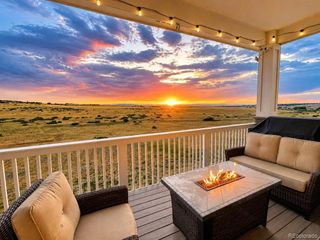
Welcome to a truly exceptional custom home in the prestigious Timbers at The Pinery,where timeless architecture,expansive outdoor living and an incredible setting come together beautifully.Set on a massive .50-acre homesite,this stunning two-story immediately welcomes you with a charming wraparound porch,stacked-stone and stucco exterior,and gorgeous landscaping.Inside,warm hardwood floors flow throughout the main level into a beautifully appointed custom kitchen featuring granite countertops,rich cabinetry,stainless appliances,walk-in pantry and breakfast bar.The inviting great room is anchored by an impressive stacked-stone gas fireplace,while the formal dining room is perfect for entertaining.One of the home's most remarkable spaces is the oversized private office,complete with coffered ceilings and its own fireplace—a spectacular work-from-home retreat with two powder bathrooms completing the main level.Upstairs, escape to the spacious primary suite featuring a luxurious 5-piece bath,California-style walk-in closet and private balcony overlooking the picturesque backyard.Three additional bedrooms and two full baths provide plenty of room for family and guests.The finished walkout basement is designed for fun,with a huge recreation room,wet bar with granite counters,refrigerator and sink,half bath,abundant storage and a versatile flex room ideal for a theater,gym,playroom or 5th bedroom.Outside is where this property truly shines.Enjoy a huge Trex deck,multiple patios,hot tub, ire pit and an expansive level lawn backing to a neighborhood walking path,open space and park—creating an extraordinary setting for entertaining or simply relaxing outdoors.An oversized 3-car garage completes the package.Minutes from schools,shopping,golf,parks,trails,pool and neighborhood lake, with convenient access to the DTC and Downtown Denver.An exceptional opportunity to own a custom Timbers home offering space,privacy,character and an incredible lifestyle at a compelling price.
- Listing Status:
- Active
- Date Added:
- September 25, 2026
- Data Last Updated:
- October 5, 2026 at 7:08AM
- Listing Office:
- RE/MAX Alliance : doug@milehighliving.com,303-906-7646
- Listing Agent:
- Douglas McLaughlin :
- Contact:
- doug@milehighliving.com,303-906-7646
- MLS ID:
- 8156115

- General: BalconyGas GrillGas ValveLightingPlaygroundPrivate YardRain GuttersSpa/Hot Tub
- Style: Mountain Contemporary
- Other Structures: Front PorchWrap AroundDeck
- Parking: ConcreteDry WalledFinishedInsulatedLightedOversizedStorage
- Roofing: Composition
- Windows: Double Pane Windows
- General: FrameRockStuccoTwoSlab
- HOA Amenities: RecyclingTrash400.0Annually
- Originating MLS: REcolorado
- School District: Douglas RE-1
- County: Douglas
- Zoning: PDUR0419509
- View: MeadowMountain(s)Valley
- Fencing: Partial
- Utilities: Electricity ConnectedInternet Access (Wired)Natural Gas Connected110V220 Volts
- Water: Public
- Sewer: Public Sewer
- Source: REcolorado
This listing courtesy of Douglas McLaughlin , RE/MAX Alliance
Monthly Payment
- Principal & Interest $
- Property Taxes $
- Home Insurance $
- VA Funding Fee $