5475 Grand Fir Way, Parker, CO 80134
- 5 beds |
- 6 baths |
- 6,484 sqft
 Single-Family Home
  Built in 2008
  0.49acre lot
 3 car garage
  $260/sqft
  Listed 4 days ago
Property Description
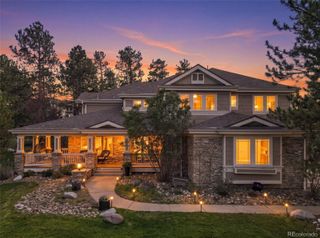
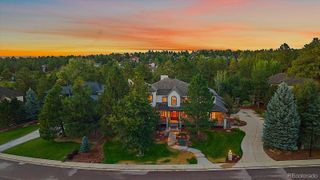
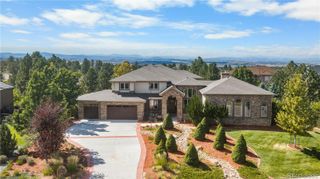
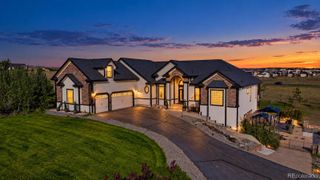
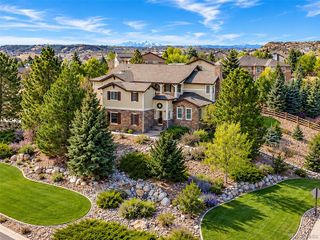
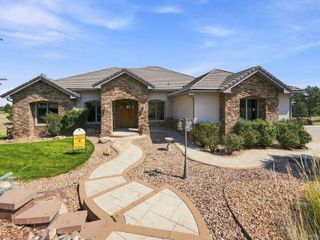
Welcome to your quintessential Colorado home! Simply breathtaking, this custom multi-generational home in The Timbers offers craftsmanship, luxurious finishes and panoramic views from one of the community’s premier half-acre cul-de-sac lots. Dramatic architecture welcomes you with soaring ceilings, a large front porch, wide-plank hardwood floors, and an open-concept great room. Here you’ll find one of three fireplaces and walls of windows framing classic Colorado mountain views. The gourmet kitchen features custom alder cabinetry, slab granite, Viking and Sub-Zero appliances, and a generous dining nook opening to a large west facing deck. A butler’s pantry provides seamless flow between the gourmet kitchen and formal dining room. The main-floor primary is a true retreat, offering vaulted ceilings, a fireplace, mountain views, a spa-inspired five-piece bath with freestanding tub and oversized shower as well as a custom walk-in closet. Upstairs, a dramatic bridge overlooks the main level and leads to three spacious bedrooms, each with their own walk-in closets and attached bathrooms. The lower level expands the home’s entertaining and living spaces with a secondary family and recreation room anchored by a custom double-sided stone fireplace. Additional amenities include a private theater, dedicated game area, and a full second kitchen. Complete with a private separate entrance, the ensuite creates an ideal space for multigenerational living. Mature landscaping surrounds an expansive deck and flagstone patio, overlooking a tranquil pond, natural gas fire pit, and stunning tiered waterfall feature. Custom-timed lighting illuminates the home each evening, enhancing its architectural details and creating a warm, inviting ambiance that extends seamlessly into the outdoor spaces. Thoughtfully designed for both entertaining and relaxation, the setting offers a serene backdrop for gathering with family and friends or taking in unforgettable sunsets over the mountains.
- Listing Status:
- Active
- Date Added:
- October 1, 2026
- Data Last Updated:
- October 5, 2026 at 7:08AM
- Listing Office:
- LIV Sotheby's International Realty : rdurante@livsothebysrealty.com,720-233-7808
- Listing Agent:
- Rachel Durante :
- Contact:
- rdurante@livsothebysrealty.com,720-233-7808
- MLS ID:
- 8530653

- General: Fire PitLightingPrivate YardRain GuttersWater Feature
- Style: Mountain Contemporary
- Other Structures: Front PorchDeckPatioCovered
- Parking: ConcreteDry WalledFinishedFloor CoatingInsulatedLightedOversized
- Roofing: ShingleComposition
- Windows: Double Pane Windows
- General: FrameStoneStuccoTwo
- HOA Amenities: RecyclingTrash340.0Annually
- Originating MLS: REcolorado
- School District: Douglas RE-1
- County: Douglas
- Zoning: PDUR0463378
- View: Mountain(s)
- Utilities: Cable AvailableElectricity ConnectedInternet Access (Wired)Natural Gas Connected
- Water: Public
- Sewer: Community
- Source: REcolorado
This listing courtesy of Rachel Durante , LIV Sotheby's International Realty
Monthly Payment
- Principal & Interest $
- Property Taxes $
- Home Insurance $
- VA Funding Fee $