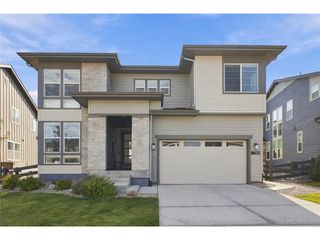
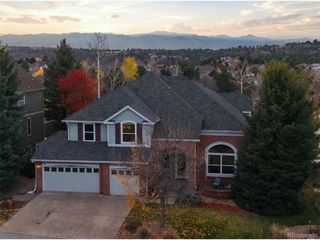
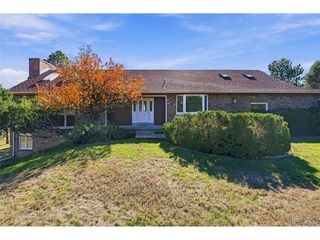
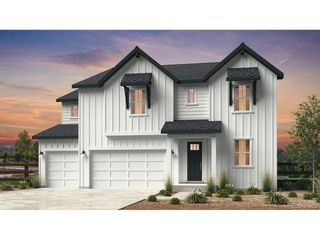
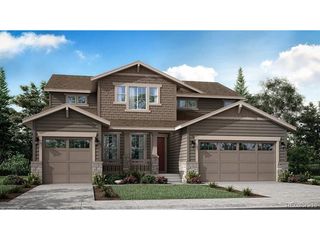
152 Rockingham Cir, Castle Pines, CO 80108
- 5 beds |
- 4 baths |
- 3,872 sqft
 Single-Family Home
 Built in 2022
 7,405sqft lot
 3 car garage
 $297/sqft
 Listed 1 month ago
Property Description
Say hello to Pikes Peak as it greets you the moment you step inside this ranch-style home. Framed by 12' sliding glass doors at the heart of the great room, views stretch on to Devil's Head, Castle Rock, and a greenbelt along one side adding privacy. Well-maintained and improved at every turn, the home feels new and now offers 5 bedrooms, 3 on the main floor plus an office, and 2 more in the freshly finished garden-level basement. 9' ceilings elevate the light-filled main level from the entry to the great room, where dark wood beams and a gas fireplace flanked by built-ins add warmth and character. The 3-panel sliding glass door opens wide, joining the great room and covered deck with the views as the backdrop. Sunshades add extra shade. A professionally landscaped yard and concrete paver patio sit below, with a walking trail behind. The kitchen centers on a huge quartz island with breakfast bar seating, surrounded by black cabinetry against a white tile backsplash, stainless appliances, and a wet bar with a JennAir wine cooler made for hosting. The eat-in nook has space for a large table with a window drawing in light and views, and around the corner is a pantry, laundry room, and mudroom off the 3-car tandem garage. The spacious primary suite shares mountain views, with an ensuite behind sliding barn doors. Luxury looks like dual sinks plus seated vanity, a soaking tub, a glass-enclosed tiled shower, and a walk-in closet. Two secondary bedrooms share a dual-sink hall bath with a separate water closet and tub/shower, and French doors open to the office. Downstairs, a light-filled recreation room catches distant mountain views. One bedroom has its own ensuite and two walk-in closets; the other works as a home gym, and a large storage room adds room to grow. Smart features include motion sensored lighting and Google Nest security camera. Minutes from I-25 with easy access to Castle Rock and Castle Pines, it feels like an escape without being far from anything.
- Listing Status:
- Active
- Data Last Updated:
- November 19, 2026 at 5:22AM
- Listing Office:
- LIV Sotheby's International Realty : kstevens@livsothebysrealty.com,303-808-6863
- Listing Agent:
- Karina Stevens : 303-808-6863
- Contact:
- kstevens@livsothebysrealty.com,303-808-6863
- MLS ID:
- 1644073

- General: Sprinkler SystemBalconyTandem Garage
- Style: Contemporary
- Other Structures: DeckPatio
- Parking: Attached
- Roofing: Composition
- Windows: Window Coverings
- General: FrameStoneOne
- HOA Amenities: ParkTrail(s)Trash0.0
- Originating MLS: ires
- School District: Douglas County RE-1
- County: Douglas
- View: Mountain(s)
- Fencing: Fenced
- Utilities: Electricity Available
- Water: Public
- Sewer: Public Sewer
- Source: ires
- Exclusions: Kitchen Refrigerator on Main LevelSeller's Personal Property
This listing courtesy of Karina Stevens , LIV Sotheby's International Realty
Monthly Payment
- Principal & Interest $
- Property Taxes $
- Home Insurance $
- VA Funding Fee $