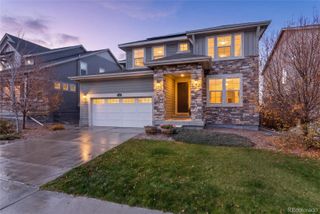
7368 Copper Sky Way, Castle Pines, CO 80108
- 5 beds |
- 5 baths |
- 3,457 sqft
 Single-Family Home
 Built in 2023
 7,405sqft lot
 3 car garage
 $296/sqft
 Listed 12 days ago
Property Description
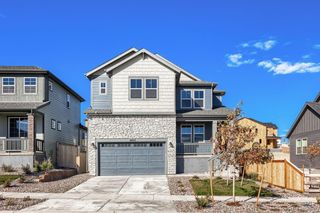
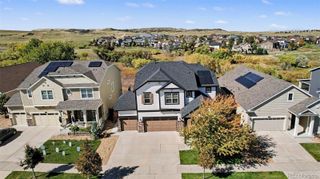
Located on a quiet street overlooking open space never to be developed, this highly sought-after Emerson model features 5 beds/4.5 baths plus tons of upgrades including a fully finished basement, professional landscaping, window coverings, and fully re-designed "family foyer" off of the garage. Inside, the main level balances daily life and entertaining with ease with it's open floor plan. A private office offers a dedicated space to work from home, while the gourmet kitchen showcases a gas cooktop, quartz countertops, premium appliances, and upgraded cabinetry. It opens to the dining area and a welcoming family room with modern linear fireplace. Arriving from the 3-car garage, you’ll appreciate the thoughtfully designed and upgraded "family foyer" that serves as extra pantry space, butler's pantry, mud room, and drop zone, complete with built-in professional cabinetry, quartz countertops, and bins to keep shoes, gear and pantry items organized. Upstairs, the primary suite features a generous walk-in shower and spacious closet. A versatile bonus loft is ideal for movie nights, studying, or play. Three additional bedrooms upstairs include two that share a full bath and one with a private ensuite. Additionally, there is a convenient upstairs laundry room. The fully finished basement expands your living space with a fifth bedroom, full bath, and a spacious rec room, along with abundant storage and a hidden playroom that’s sure to delight. Step outside to a sprawling backyard with a lush lawn and a covered patio made for alfresco dining, all framed by serene greenbelt views. Life in The Canyons feels like a getaway every day: a resort-style pool and clubhouse, The Exchange coffee house, playgrounds, and miles of scenic trails. Enjoy quick access to I-25, the new Lifetime Fitness Center, shopping, dining, and A+ schools. A rare blend of space, privacy, and lifestyle - don't let this one pass you by!
- Listing Status:
- Active
- Date Added:
- November 6, 2026
- Data Last Updated:
- November 19, 2026 at 3:09AM
- Listing Office:
- Madison & Company Properties : narlingerteam@madisonprops.com,720-371-2147
- Listing Agent:
- Kristen Narlinger :
- Contact:
- narlingerteam@madisonprops.com,720-371-2147
- MLS ID:
- 4952301

- Style: Traditional
- Other Structures: Front PorchCovered
- Parking: OversizedTandem
- Roofing: Composition
- Windows: Window CoveringsWindow Treatments
- General: StoneVinyl SidingTwo
- HOA Amenities: ClubhouseFitness CenterParkPlaygroundPoolTrail(s)RecyclingRoad MaintenanceTrash145.65Monthly
- Originating MLS: REcolorado
- School District: Douglas RE-1
- County: Douglas
- Zoning: R0611902
- Fencing: Full
- Utilities: Electricity ConnectedInternet Access (Wired)Natural Gas Connected110V220 Volts
- Water: Public
- Sewer: Public Sewer
- Source: REcolorado
This listing courtesy of Kristen Narlinger , Madison & Company Properties
Monthly Payment
- Principal & Interest $
- Property Taxes $
- Home Insurance $
- VA Funding Fee $

 New - 1 day ago