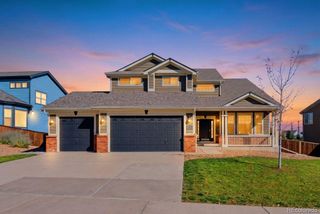
231 Back Nine Drive, Castle Pines, CO 80108
- 5 beds |
- 5 baths |
- 3,507 sqft
 Single-Family Home
 Built in 2017
 5,663sqft lot
 3 car garage
 $239/sqft
 Listed 12 days ago
Property Description
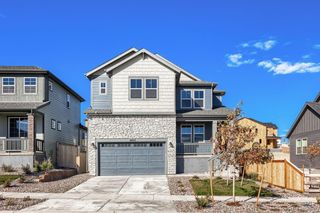
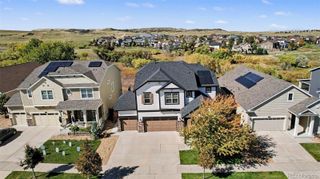
You're going to LOVE this open and bright Ashbrook floorplan by Lennar! This Mountain Contemporary allows for easy entertaining and comfortable living. Features of this home include; 5 bedrooms (4 on upper level), 4.5 baths, bright and private main floor office, 3-car tandem garage, and finished basement (1 bed/1 bath plus bonus room, and large rec space with 9 ft ceilings-for that Golf Sim you've always wanted!). Fully equipped with the most current smart-home technology | Video doorbell | Wireless wall-in dimmers | wi-fi thermostat | front door smart lock and smart garage door opener. Bonus attributes; Granite countertops | Wood flooring throughout the main floor | Full, walk-in pantry in kitchen | Window treatments | Oversized owner's entry with built-in desk/Command Center | Impressive Primary Suite with large ensuite and luxurious built-in closet | All upper level bedrooms are large and have easy access to bathrooms (one with private ensuite and two with Jack & Jill access) | Garden level backyard with awesome patio and hot tub | Home backs to greenspace | All landscaping is upgraded and backyard is fully fenced | epoxy coated garage flooring | ample storage systems and workspaces. The icing on the cake is the Seller- owned and transferable Solar panel system for energy efficiency and lower power bills. This home is close to Elk Ridge Park, trail systems, restaurants, and shopping. Conveniently located between Lone Tree and Castle Rock in the Castle Valley neighborhood, easy access to I-25, E-470 Tollway, light rail to downtown, and award-winning Douglas County Schools.
- Listing Status:
- Active
- Date Added:
- November 6, 2026
- Data Last Updated:
- November 19, 2026 at 3:09AM
- Listing Office:
- Realty One Group Premier : varneyhometeam@gmail.com
- Listing Agent:
- Sandra Varney :
- Contact:
- varneyhometeam@gmail.com
- MLS ID:
- 7753679

- General: Private YardSpa/Hot Tub
- Style: Mountain Contemporary
- Other Structures: Covered
- Parking: ConcreteFloor CoatingStorageTandem
- Roofing: Composition
- Windows: Double Pane WindowsWindow Coverings
- General: FrameStoneVinyl SidingTwoSlab
- HOA Amenities: Maintenance GroundsRecyclingRoad MaintenanceSnow RemovalTrash0.0Included in Property Tax
- Originating MLS: REcolorado
- School District: Douglas RE-1
- County: Douglas
- Zoning: R0478597
- Fencing: Full
- Utilities: Cable AvailableElectricity ConnectedInternet Access (Wired)Natural Gas Connected
- Water: Public
- Sewer: Public Sewer
- Source: REcolorado
This listing courtesy of Sandra Varney , Realty One Group Premier
Monthly Payment
- Principal & Interest $
- Property Taxes $
- Home Insurance $
- VA Funding Fee $

 New - 1 day ago