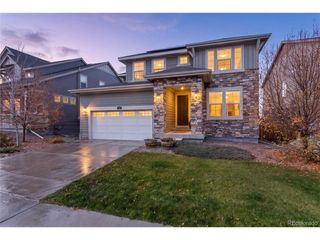
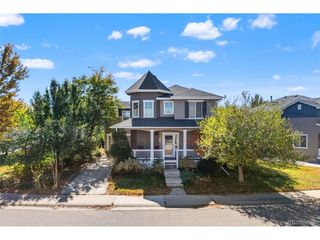
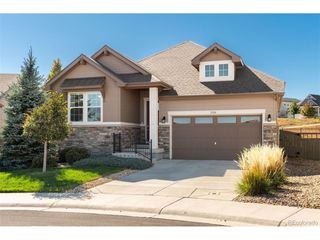
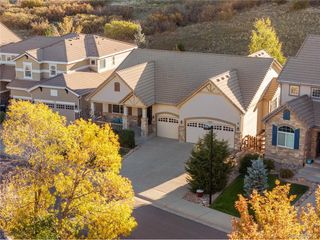
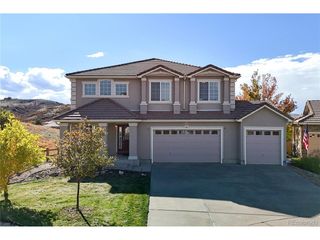
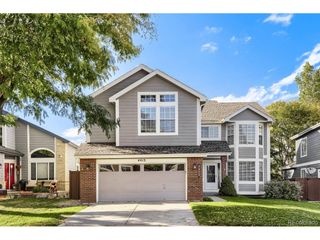
4562 Addenbrooke Loop, Castle Rock, CO 80109
- 6 beds |
- 4 baths |
- 3,661 sqft
 Single-Family Home
 Built in 2002
 7,405sqft lot
 3 car garage
 $210/sqft
 Listed 5 days ago
Property Description
Discover a home in The Meadows that offers room for everyone, beautiful updates & spaces designed for everyday living & entertaining! With 4,051 square feet, 6 bedrooms, 4 bathrooms, a spacious bonus loft & finished basement, there's plenty of room to spread out. Step inside to an inviting floor plan where the kitchen takes center stage with an oversized island, granite countertops, trash compactor & microwave with speed cook & convection baking features. The generous dining area makes gathering with family & friends easy. The primary suite offers a little something extra with convenient coffee bar or credenza space, beautifully updated bath with heated floors & large walk-in closet. Upstairs, the bonus loft provides endless possibilities for a second living area, playroom or home office. Need even more space? The finished basement delivers with a recreation area, bedroom, bathroom, workout space & storage, ideal for guests, teenagers or movie nights! Step outside to a backyard that feels like your own private retreat. Established landscaping creates privacy while the large composite deck is perfect for outdoor dining, relaxing or enjoying the views. There's even a garden area for those with a green thumb! Additional highlights include a speaker system, central air, main-floor laundry with utility sink, cabinetry, washer & dryer included, plus a finished, textured & painted 3-car garage featuring a 2-car front-entry garage & separate side-load bay. Living in The Meadows means enjoying more than just your home! Take advantage of The Grange with its community pool, clubhouse & classes, explore nearby trails & greenbelts, spend an afternoon at Butterfield Park or enjoy the convenience of walking to school. A wonderful combination of space, privacy, flexibility & community amenities makes this home one you'll want to experience!
- Listing Status:
- Active
- Data Last Updated:
- November 19, 2026 at 3:22AM
- Listing Office:
- RE/MAX Alliance : thekirkteam@gmail.com,303-941-4221
- Listing Agent:
- Nadine Kirk : 303-941-4221
- Contact:
- thekirkteam@gmail.com,303-941-4221
- MLS ID:
- 7126978

- General: Sprinkler System
- Style: Contemporary
- Other Structures: Deck
- Parking: Attached
- Roofing: Composition
- Windows: Window Coverings
- General: FrameWood SidingTwo
- HOA Amenities: ClubhouseTennis Court(s)PoolPlaygroundParkTrail(s)Trash286.0Quarterly
- Originating MLS: ires
- School District: Douglas County RE-1
- County: Douglas
- Fencing: Fenced
- Utilities: Natural Gas AvailableElectricity Available
- Water: Public
- Sewer: Public Sewer
- Source: ires
- Exclusions: Seller's personal property
This listing courtesy of Nadine Kirk , RE/MAX Alliance
Monthly Payment
- Principal & Interest $
- Property Taxes $
- Home Insurance $
- VA Funding Fee $