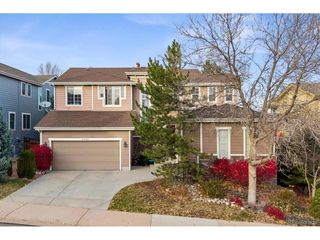
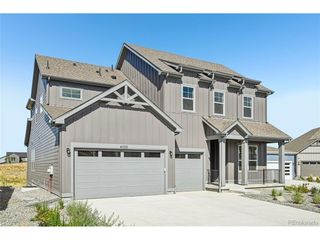
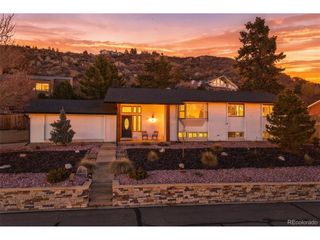
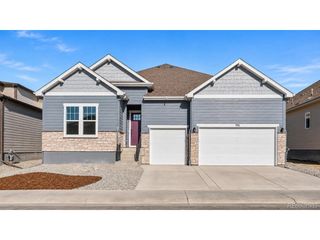
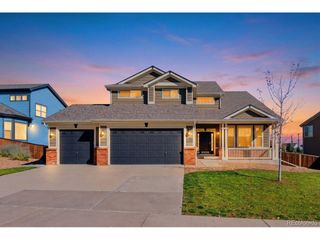
2120 Trailblazer Way, Castle Rock, CO 80109
- 5 beds |
- 4 baths |
- 3,994 sqft
 Single-Family Home
 Built in 2006
 7,405sqft lot
 3 car garage
 $200/sqft
 Listed 26 days ago
Property Description
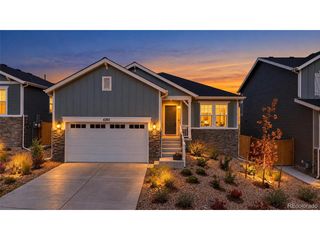
Rare ranch opportunity in The Meadows with a setting that's hard to find! Beautifully situated below Red Hawk Ridge Golf Course, this home overlooks open space and the scenic foothills of Red Hawk Ridge. With no homes directly behind it, the property offers peaceful surroundings, beautiful views, and a wonderful sense of privacy. Inside, the spacious and versatile floor plan features five bedrooms, four baths, and a separate main floor office, providing flexibility for today's lifestyles. The finished basement includes two of the home's five bedrooms, along with a media room, wet bar, and additional living space ideal for entertaining, guests, or extended family. The seller has invested in fresh interior paint, new carpeting, and a brand new high efficiency furnace installed in November 2026, making this home ready for the winter season. A three car garage adds convenience and storage. Beyond the home, enjoy The Meadows' trails, parks, and community pools, along with the charm of historic Downtown Castle Rock, locally owned restaurants, shopping, and cherished traditions like the annual Starlighting celebration. Convenient access to I-25 connects you to the Denver Tech Center, Denver, and Colorado Springs. A wonderful combination of comfortable ranch living, natural beauty, and the welcoming Castle Rock lifestyle. Make your move before the holidays!
- Listing Status:
- Active
- Data Last Updated:
- November 19, 2026 at 3:22AM
- Listing Office:
- Coldwell Banker Global Luxury Denver : mputnikre@gmail.com
- Listing Agent:
- Maura Putnik : 303-882-5653
- Contact:
- mputnikre@gmail.com
- MLS ID:
- 5573857

- Other Structures: DeckPatio
- Parking: Attached
- Roofing: Fiberglass
- General: FrameBrickOne
- HOA Amenities: ClubhousePoolPlaygroundParkTrail(s)TrashSnow Removal286.0Quarterly
- Originating MLS: ires
- School District: Douglas County RE-1
- County: Douglas
- View: Mountain(s)Hills
- Fencing: Fenced
- Utilities: Natural Gas AvailableElectricity Available
- Water: Public
- Sewer: Public Sewer
- Source: ires
- Exclusions: Personal and Staging Furnishings.
This listing courtesy of Maura Putnik , Coldwell Banker Global Luxury Denver
Monthly Payment
- Principal & Interest $
- Property Taxes $
- Home Insurance $
- VA Funding Fee $