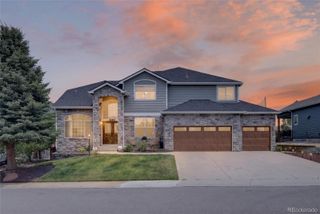
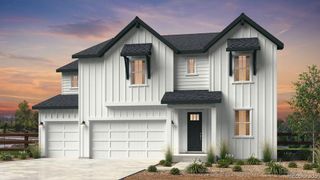
2524 Lassen Lane, Castle Rock, CO 80109
- 5 beds |
- 4 baths |
- 4,101 sqft
 Single-Family Home
 Built in 2016
 10,019sqft lot
 2 car garage
 $195/sqft
 Listed 27 days ago
Property Description
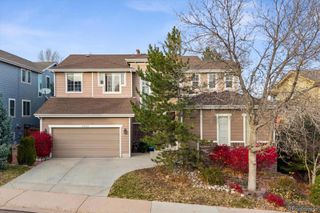
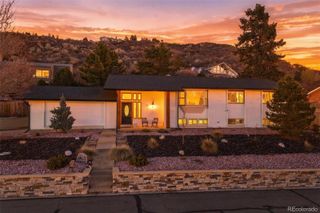
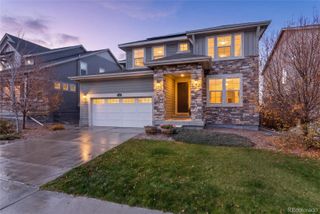
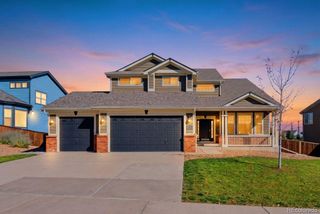
NEW PRICE, SELLER WANTS AN OFFER! 2524 Lassen Lane, Castle Rock, CO 80109 | IMMACULATE--Move-In Ready Ranch in The Meadows | Walkable to Schools, Minutes to Shopping & Highway Access Picture it: you pull into the driveway of a beautifully updated ranch on a premium lot in The Meadows, and everything is already done. No projects, no punch list, no waiting. Just unpack, settle in, and start living. Step inside and the main level welcomes you with warm hardwood floors, rich wood trim, and a fireplace made for quiet evenings. The owner's suite is a true retreat, with a spa-style bath and a custom walk-through closet that makes mornings easy. Two more bedrooms and a flexible home office keep everyone close, with a sliding privacy door when you need your space. The kitchen is the heart of the home. Whether it's a weeknight dinner or a holiday spread, a generous quartz island, walk-in pantry, and chef-level appliances give you room to cook while friends gather around. The open layout flows into the great room and dining area, and built-in speakers carry the music out to the covered patio, so the party moves outside effortlessly. Downstairs, the finished basement is made for living: two more bedrooms, a full bath, a wet bar for game nights and movie marathons, and a big bonus space ready to be a gym, playroom, or whatever your life needs. Your next chapter is ready. All you have to do is move in.
- Listing Status:
- Active
- Date Added:
- October 23, 2026
- Data Last Updated:
- November 19, 2026 at 5:06AM
- Listing Office:
- LIV Sotheby's International Realty : LIVJoyFel@JoyFel.com,
- Listing Agent:
- Joyfel Team :
- Contact:
- LIVJoyFel@JoyFel.com,
- MLS ID:
- 9402214

- General: LightingPrivate Yard
- Style: Contemporary
- Other Structures: PatioCovered
- Parking: ConcreteDry WalledFinished
- Roofing: Composition
- Windows: Double Pane Windows
- General: FrameRockVinyl SidingOne
- HOA Amenities: ClubhouseParkPlaygroundPoolMaintenance GroundsRecyclingSnow RemovalTrash286.0Quarterly
- Originating MLS: REcolorado
- School District: Douglas RE-1
- County: Douglas
- Zoning: R0485095
- Fencing: Partial
- Utilities: Electricity ConnectedNatural Gas Connected220 Volts
- Water: Public
- Sewer: Public Sewer
- Source: REcolorado
This listing courtesy of Joyfel Team , LIV Sotheby's International Realty
Monthly Payment
- Principal & Interest $
- Property Taxes $
- Home Insurance $
- VA Funding Fee $