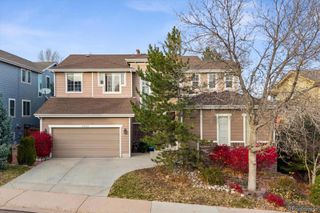
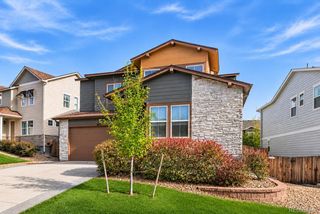
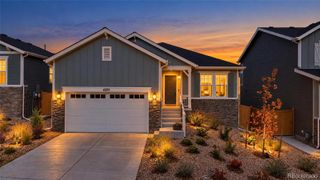
1243 Exquisite Street, Castle Rock, CO 80109
- 5 beds |
- 3 baths |
- 3,439 sqft
 Single-Family Home
 Built in 2006
 7,841sqft lot
 3 car garage
 $228/sqft
 Listed 26 days ago
Property Description
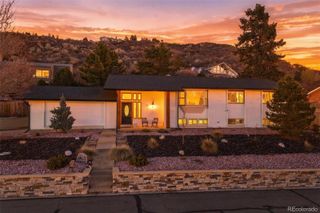
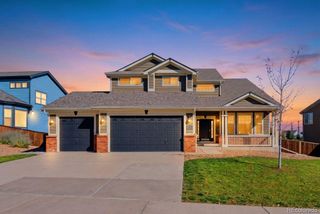
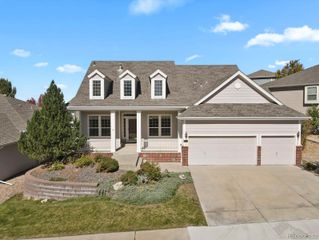
Nestled at the end of a cul-de-sac in Castle Rock’s sought-after Meadows community, 1243 Exquisite Street offers spacious living, mountain views, and direct access to Ridgeline Open Space and its extensive trail network. Built in 2006, this five-bedroom, three-bathroom home welcomes you with hardwood flooring throughout the main level, connecting the formal living and dining rooms to an expansive kitchen designed for everyday living and entertaining. A large center island, double ovens, cooktop, walk-in pantry, and casual dining area make the kitchen the heart of the home. A versatile main-level flex room is ideal for a home office or creative space, with a convenient ¾ bathroom nearby. Upstairs, the spacious primary suite offers a relaxing retreat with a five-piece bathroom, massive walk-in closet and mountain views. Four additional bedrooms and a full bathroom provide flexibility for family, guests, or additional workspace. The unfinished walkout basement offers abundant storage and exciting potential for future expansion or customization. Outside, enjoy Colorado’s beautiful scenery from the west-facing composite deck, where elevated mountain and foothill views create the perfect backdrop for outdoor dining, entertaining, or unwinding at sunset. A fenced yard and attached three-car garage add everyday convenience. Enjoy the best of the Meadows lifestyle with nearby parks, open spaces, and trails for hiking, biking, and exploring the outdoors. Combining a desirable top of the cul-de-sac location, generous living spaces, versatile functionality, and stunning western views, this home offers an inviting opportunity to experience the best of Castle Rock living.
- Listing Status:
- Active
- Date Added:
- October 23, 2026
- Data Last Updated:
- November 19, 2026 at 4:06AM
- Listing Office:
- The Group Inc - Centerra : ewaller@thegroupinc.com,720-231-7183
- Listing Agent:
- Emily Waller :
- Contact:
- ewaller@thegroupinc.com,720-231-7183
- MLS ID:
- 8493331

- Style: Contemporary
- Other Structures: Deck
- Parking: Oversized
- Roofing: Concrete
- Windows: Window Coverings
- General: FrameStuccoTwo
- HOA Amenities: ClubhousePoolTrail(s)Trash286.0Quarterly
- Originating MLS: REcolorado
- School District: Douglas RE-1
- County: Douglas
- Zoning: R0458556
- Fencing: Full
- Utilities: Electricity AvailableNatural Gas Available
- Water: Public
- Sewer: Public Sewer
- Source: REcolorado
This listing courtesy of Emily Waller , The Group Inc - Centerra
Monthly Payment
- Principal & Interest $
- Property Taxes $
- Home Insurance $
- VA Funding Fee $