4451 Lazy K Drive, Castle Rock, CO 80104
- 4 beds |
- 3 baths |
- 2,878 sqft
 Single-Family Home
 Built in 2002
 9,235sqft lot
 —— car garage
 $226/sqft
 Listed 15 days ago
Property Description
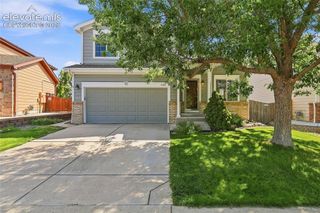
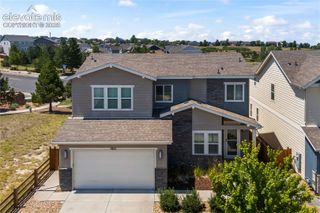
Main-floor primary suite • Dedicated office • 3-car garage • Finished basement • New AC (2026). Located in Castle Rock's Metzler Ranch neighborhood, this 4-bedroom, 2.5-bath two-story home offers 2,365 above-grade square feet plus 515 finished basement square feet, totaling 2,880 finished square feet. The main-floor primary suite features a 5-piece bathroom and walk-in closet. The kitchen includes maple cabinets, stainless steel appliances, an included refrigerator, and an island with pendant lighting. A breakfast nook opens to the 112-square-foot deck, while a separate formal dining room provides additional dining space. The main-level family room features a fireplace, and a dedicated office provides separate workspace. Main-floor laundry adds convenience. Upstairs are three additional bedrooms, a full bathroom, and an open-to-below layout overlooking the main level with an alcove desk and reading nook. The finished basement offers a large flexible recreation or media area, with additional unfinished storage and a utility room. Outside, the covered front porch and deck provide two distinct outdoor spaces on a 0.212-acre lot. Oversized 3-car garage dry-walled with storage. Air conditioning replaced in 2026. Located in Metzler Ranch just minutes from everything - Metzler Ranch Community Park, Rock Park and Metzler Family Open Space. Also near Castle Rock Outlet Malls, shopping, retail and dining. Professional photography, floor plans, and a Matterport 3D virtual tour are available to explore the home's layout.
- Listing Status:
- Active
- Data Last Updated:
- November 19, 2026 at 4:15AM
- Listing Office:
- HomeSmart : 303-858-8100
- Listing Agent:
- Russ Woloch : (720) 628-8823
- Contact:
- 303-858-8100
- MLS ID:
- 1819191
- Parking: Parking spaces: 3
- Roofing: Composite Shingle
- HOA Amenities: 158.0Quarterly
- Originating MLS: Pikes Peak REALTOR® Services
- School District: Douglas RE1
- County: Douglas
- Zoning: 235126402010
- Utilities: Cable ConnectedElectricity ConnectedNatural Gas Connected
- Water: Municipal
- Sewer: Septic
- Source: Pikes Peak REALTOR® Services
This listing courtesy of Russ Woloch , HomeSmart
Monthly Payment
- Principal & Interest $
- Property Taxes $
- Home Insurance $
- VA Funding Fee $