5369 Hospitality Place, Parker, CO 80134
- 4 beds |
- 4 baths |
- 2,465 sqft
 Single-Family Home
 Built in 2000
 5,445sqft lot
 —— car garage
 $243/sqft
 Listed 5 days ago
Property Description
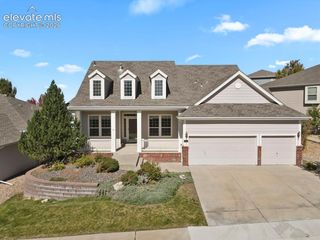
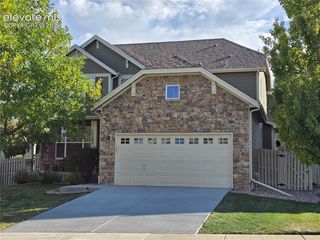
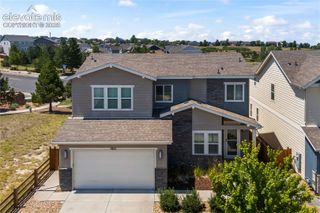
LOW HOA DUES, NO METRO DISTRICT & MAJOR SYSTEMS ALREADY UPDATED! Enjoy lower ongoing ownership costs with no metro improvement district adding to the property tax bill, plus a roof replaced approximately 2½ years ago—an important consideration when shopping for homeowners insurance in Colorado. Furnace and A/C were replaced in 2023 and the home features newer appliances throughout. Inside, this inviting Parker home offers 4 bedrooms upstairs, including a spacious primary suite with vaulted ceiling, walk-in closet and private bath. Three additional bedrooms and a full bath complete the upper level. The main floor offers multiple living and entertaining spaces with a comfortable family room, fireplace, eat-in kitchen, dining area and additional living room. The finished basement adds even more flexibility with a large recreation/media room, half bath and an oversized laundry/flex area offering abundant storage and additional possibilities. The recreation room may also offer potential for a 5th bedroom configuration, home office, gym or guest space. Outside, enjoy a large fenced backyard with mature landscaping, expansive stamped-concrete patio and Sunsetter retractable awning—perfect for Colorado outdoor living. And the location brings even more to love! Neighborhood amenities include a community pool, parks, playgrounds, courts and ball fields, plus miles of nearby walking and biking trails with access to the Cherry Creek Trail system, Hidden Mesa and Castlewood Canyon. Open space surrounds the community while shopping, dining, schools and everyday conveniences are close by.
- Listing Status:
- Active
- Data Last Updated:
- November 19, 2026 at 4:15AM
- Listing Office:
- Highland Properties : 720-216-7199
- Listing Agent:
- Kimberley Nicholas : 720-216-7199
- Contact:
- 720-216-7199
- MLS ID:
- 7738784
- Other Structures: Concrete
- Parking: Parking spaces: 2
- Roofing: Composite Shingle
- Windows: Storm Window
- HOA Amenities: Green AreasLandscape MaintenancePlaygroundPoolCommon UtilitiesCovenant EnforcementTrash RemovalOtherSee Show/Agent Remarks77.0Monthly
- Originating MLS: Pikes Peak REALTOR® Services
- School District: Douglas RE1
- County: Douglas
- Driveway: Concrete
- Zoning: 234915304018
- Fencing: Rear
- Utilities: Cable ConnectedElectricity ConnectedNatural Gas Connected
- Water: Municipal
- Sewer: Sewer
- Source: Pikes Peak REALTOR® Services
This listing courtesy of Kimberley Nicholas , Highland Properties
Monthly Payment
- Principal & Interest $
- Property Taxes $
- Home Insurance $
- VA Funding Fee $