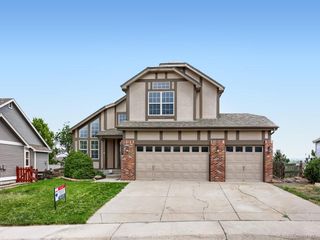
1562 Stablecross Dr, Castle Pines, CO 80108
- 5 beds |
- 4 baths |
- 2,699 sqft
 Single-Family Home
  Built in 2022
  3,485sqft lot
 2 car garage
  $285/sqft
  Listed 6 hours ago
Property Description
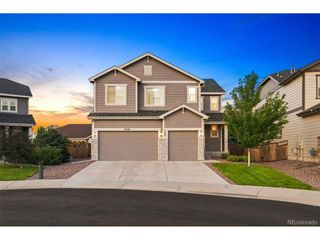
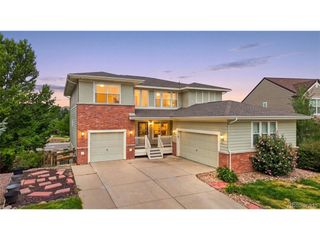
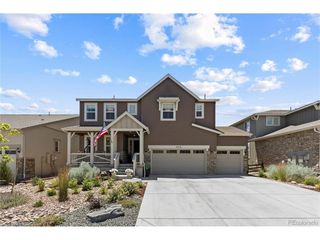
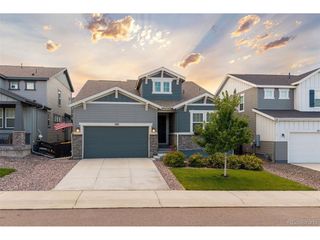
Welcome to The Canyons in Castle Pines, where thoughtful upgrades, a charming floorplan, and an incredible community lifestyle come together. This beautifully appointed Berkeley home offers 5 bedrooms and 4 baths, including 4 bedrooms on the upper level, custom built-in shelving, and lovely upgrades throughout. The professionally finished basement adds valuable living space with an additional bedroom featuring a Murphy bed, a bathroom, and flexible space for guests, a home office, or recreation. Step outside to a private, fully fenced outdoor retreat with a hot tub, perfect for relaxing or entertaining. Enjoy everything that makes The Canyons one of Castle Pines' most sought-after communities, including The Canyon House restaurant, The Exchange Coffee House, miles of walking and biking trails, pickleball courts, parks, and weekly community activities. Looking for a low-maintenance or lock-and-leave home in Castle Pines? The HOA includes front exterior lawn maintenance and snow removal, making everyday living even easier. A wonderful opportunity to enjoy a 5-bedroom home in The Canyons with exceptional amenities, beautiful indoor and outdoor spaces, and the Colorado lifestyle right outside your door.
- Listing Status:
- Active
- Data Last Updated:
- August 20, 2026 at 7:24AM
- Listing Office:
- LIV Sotheby's International Realty : LindaClure@hotmail.com,720-849-6678
- Listing Agent:
- Linda Clure : 720-849-6678
- Contact:
- LindaClure@hotmail.com,720-849-6678
- MLS ID:
- 7512585

- Parking: Attached
- Roofing: Composition
- General: FrameTwo
- HOA Amenities: ClubhousePoolPlaygroundFitness CenterTrail(s)TrashSnow Removal145.77Monthly
- Originating MLS: ires
- School District: Douglas County RE-1
- County: Douglas
- Fencing: Fenced
- Water: City
- Sewer: Public Sewer
- Source: ires
- Exclusions: Seller`s personal propertyany staging items.
This listing courtesy of Linda Clure , LIV Sotheby's International Realty
Monthly Payment
- Principal & Interest $
- Property Taxes $
- Home Insurance $
- VA Funding Fee $

 New - 1 day ago