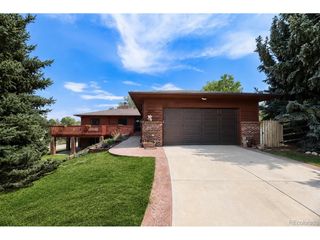
6458 Amur Ct, Castle Rock, CO 80108
- 4 beds |
- 3 baths |
- 3,186 sqft
 Single-Family Home
  Built in 2019
  6,970sqft lot
 3 car garage
  $235/sqft
  Listed 2 days ago
Property Description
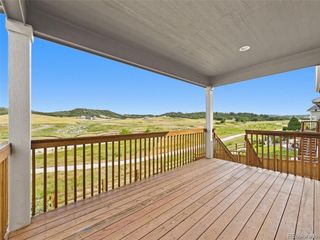
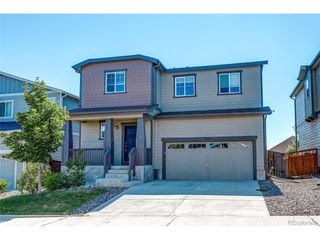
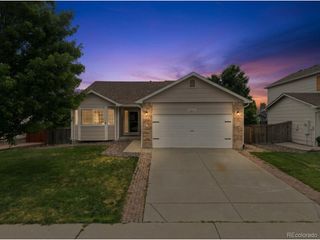
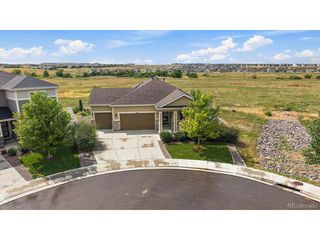
Tucked into a quiet cul-de-sac this upgraded home delivers more than 3,100 finished sq ft, 4 beds, 4 baths, a spacious loft, dedicated main-floor office and an unfinished basement ready for whatever comes next. Inside feels bright, open and effortlessly connected. Solid flooring carries throughout the living spaces, while the family room is anchored by a cozy fireplace. French doors open to a large home office, giving you a true dedicated workspace. Then there's the kitchen. Crisp white cabinetry, seemingly endless storage, a large pantry, sleek stainless steel appliances and an enormous entertaining island create a space that feels timeless rather than trendy. Beyond the kitchen is one of the home's best surprises: a bright, sun-filled dining room surrounded by windows. With its vaulted ceiling, statement lighting and direct connection to the deck, it feels less like a traditional dining room and more like a four-season sunroom built for long dinners, morning coffee and Colorado sunshine. Upstairs, 4 bedrooms are joined by a large open loft that gives everyone another place to spread out. The primary suite continues the clean, understated style of the home with a spacious bath, dual vanity, oversized tiled shower and a generous walk-in closet. Even the laundry room has cabinets, utility sink and plenty of workspace.Out back, the home transitions seamlessly into Colorado outdoor living. Step onto the large deck, sink into the hot tub, entertain friends or enjoy the beautifully maintained yard with Mature landscaping. Then there are the things you appreciate every single day: a true three-car garage, a SW-facing driveway that makes Colorado winters easier, and a cul-de-sac where traffic isn't part of the equation. Downstairs, the unfinished basement is a blank canvas waiting for the next owner-home theater, gym, bar, golf simulator, game room...or all of the above. Turn-key. Highly upgraded. Exceptionally spacious. Beautiful without trying too hard.
- Listing Status:
- Active
- Data Last Updated:
- August 20, 2026 at 7:24AM
- Listing Office:
- Keller Williams Real Estate LLC : ryan@ryanandcolorado.com,720-207-3992
- Listing Agent:
- Ryan Davis : 720-207-3992
- Contact:
- ryan@ryanandcolorado.com,720-207-3992
- MLS ID:
- 7911218

- General: Sprinkler System
- Other Structures: DeckPatio
- Parking: Attached
- Roofing: Composition
- General: FrameStoneWood SidingTwo
- HOA Amenities: ClubhouseTennis Court(s)PoolPlaygroundParkTrail(s)Trash100.0Monthly
- Originating MLS: ires
- School District: Douglas County RE-1
- County: Douglas
- Fencing: Fenced
- Utilities: Natural Gas AvailableElectricity AvailableCable Available
- Water: City
- Sewer: Public Sewer
- Source: ires
- Exclusions: As Negotiated Per the Contract to Buy and Sell
This listing courtesy of Ryan Davis , Keller Williams Real Estate LLC
Monthly Payment
- Principal & Interest $
- Property Taxes $
- Home Insurance $
- VA Funding Fee $

 New - 6 hours ago