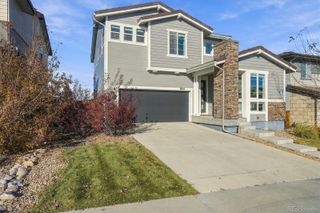
1621 Saddlesmith Place, Castle Pines, CO 80108
- 4 beds |
- 3 baths |
- 2,823 sqft
 Single-Family Home
 Built in 2021
 5,663sqft lot
 2 car garage
 $257/sqft
 Listed 11 days ago
Property Description
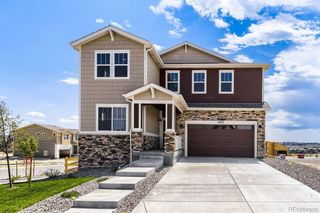
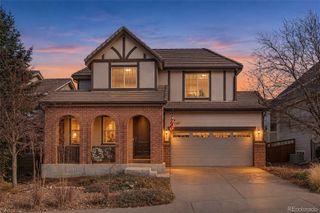
Thoughtfully curated by Kate Saige Interiors, this four-bedroom home in The Canyons offers a distinctive sense of warmth and refinement. Built in 2021, the home features custom architectural millwork, Visual Comfort lighting, and a cohesive palette of finishes throughout. A custom limestone mantel frames the living room’s gas fireplace, creating an inviting setting for quiet evenings and conversation. The kitchen pairs quartz countertops with stainless steel appliances and an island for casual meals. Upstairs, the primary suite features a private full bath, while two additional bedrooms share a second full bath. The finished basement extends the living space with a fourth bedroom and a gathering area featuring a custom-built media center. Outdoors, a European-inspired patio and level lawn create a welcoming backyard retreat, with space for dining and lingering around the gas fire pit. A two-car attached garage with EV charging adds everyday convenience, while The Canyons’ clubhouse, pool, parks, and playground offer opportunities to gather and unwind. From its bespoke interior details to its inviting outdoor spaces, this home makes thoughtful design part of everyday life.
- Listing Status:
- Active
- Date Added:
- November 7, 2026
- Data Last Updated:
- November 19, 2026 at 4:06AM
- Listing Office:
- Compass - Denver : JESSICA@JESSICANORTHROP.COM,303-525-0200
- Listing Agent:
- Jessica Northrop :
- Contact:
- JESSICA@JESSICANORTHROP.COM,303-525-0200
- MLS ID:
- 2684164

- General: Fire PitGas ValveRain Gutters
- Style: Mountain Contemporary
- Other Structures: Front PorchPatioCovered
- Parking: 220 VoltsElectric Vehicle Charging Station(s)LightedStorage
- Roofing: Composition
- Windows: Double Pane WindowsWindow Treatments
- General: FrameTwo
- HOA Amenities: ClubhouseParkPlaygroundPoolRecyclingTrash141.25Monthly
- Originating MLS: REcolorado
- School District: Douglas RE-1
- County: Douglas
- Zoning: R0604293
- View: Mountain(s)
- Fencing: Full
- Utilities: Cable AvailableElectricity AvailableElectricity ConnectedNatural Gas AvailableNatural Gas Connected220 Volts
- Water: Public
- Sewer: Public Sewer
- Source: REcolorado
This listing courtesy of Jessica Northrop , Compass - Denver
Monthly Payment
- Principal & Interest $
- Property Taxes $
- Home Insurance $
- VA Funding Fee $

 New - 1 day ago