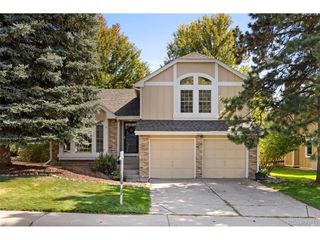
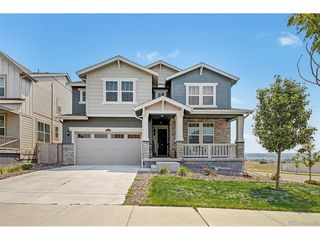
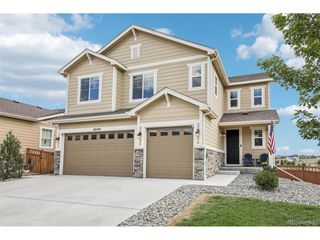
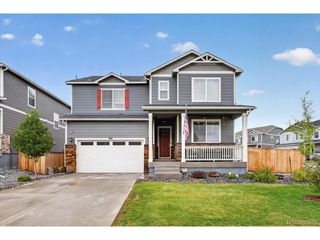
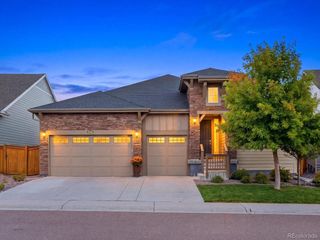
1915 Canyonpoint Ln, Castle Pines, CO 80108
- 4 beds |
- 3 baths |
- 2,747 sqft
 Single-Family Home
  Built in 2021
  4,792sqft lot
 2 car garage
  $282/sqft
  Listed 2 days ago
Property Description
Welcome to The Canyons of Castle Pines! This stunning ranch style duplex home has a finished basement with extensive upgrades and customization. Situated one of the larger homesites, it backs to open space, offers a lock and leave lifestyle with the HOA handling front landscaping and snow removal. The backyard is fenced and offers an extended, covered patio and easy-care landscaping - great for those who travel! Main level boasts a bright, open floor plan upgraded with luxury vinyl floors, Hunter Douglas window coverings and contemporary iron bar stair railing. The spacious living room is well appointed with a gas fireplace and contemporary wall treatment. It flows seamlessly into the dining area and impressive gourmet kitchen boasting a large island with pendant lights. Upgrades include: 42" craftsman style cabinets with soft close doors and drawers, built-in trash/recycling, decorative glass doors at upper cabinet, quartz countertops, tile backsplash, stainless steel appliances with gas range and large pantry. The main-level primary suite has open space views and a luxurious en-suite bathroom showcasing upgraded frameless shower, designer tile and fixtures as well as custom closet built-ins. Downstairs, the finished basement offers a generous rec room with beautiful, custom built-in wall unit with electric fireplace, a 4th bedroom and 3rd bathroom - perfect for entertaining guests! Humidifier and central air conditioning installed. EZ access to the freeway and conveniently located between Lonetree and Castlerock. Residents enjoy a resort-style clubhouse which includes a full fitness center, pool, pickleball courts, year-round community events and miles of scenic trails with stunning open space. All just minutes from shopping, dining, and top-rated Douglas County schools. The Canyons truly capture Colorado living at its finest!
- Listing Status:
- Active
- Data Last Updated:
- October 5, 2026 at 3:21AM
- Listing Office:
- MB Team Lassen : info@teamlassen.com,303-668-7007
- Listing Agent:
- Team Lassen : 303-668-7007
- Contact:
- info@teamlassen.com,303-668-7007
- MLS ID:
- 4617915

- Other Structures: Patio
- Parking: Attached
- Roofing: Composition
- General: FrameOne
- HOA Amenities: ClubhouseTennis Court(s)Hot TubPoolPlaygroundFitness CenterParkTrail(s)Trash146.65Monthly
- Originating MLS: ires
- School District: Douglas County RE-1
- County: Douglas
- Fencing: Fenced
- Utilities: Natural Gas AvailableCable Available
- Water: Public
- Sewer: Public Sewer
- Source: ires
- Exclusions: Chandelier in primary bedroomclothes washerdryer and garage refrigerator
This listing courtesy of Team Lassen , MB Team Lassen
Monthly Payment
- Principal & Interest $
- Property Taxes $
- Home Insurance $
- VA Funding Fee $

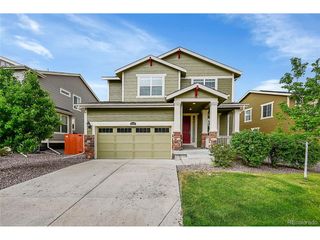
 New - 22 hours ago