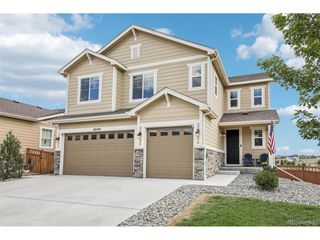
17471 Gandy Dancer Ln, Parker, CO 80134
- 3 beds |
- 3 baths |
- 3,192 sqft
 Single-Family Home
  Built in 2023
  6,970sqft lot
 3 car garage
  $235/sqft
  Listed 2 days ago
Property Description
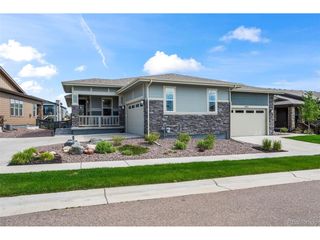
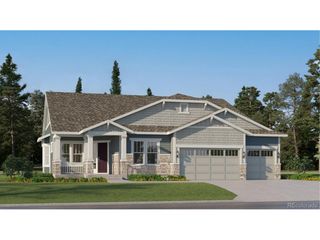
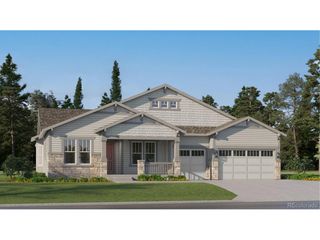
Designed with one of the most sought-after floorplans in Parker, this nearly new Looking Glass home offers something increasingly difficult to find: two distinct living spaces thoughtfully connected under one roof. The attached Lennar Next Gen suite creates extraordinary flexibility with its own private exterior entrance, comfortable living room, stylish kitchenette, private bedroom, laundry and 3/4 bath. Whether accommodating extended guests, providing additional privacy for household members, creating a dedicated home office, or offering future long-term rental potential where permitted, this unique design adapts as life changes. Positioned on a corner lot overlooking open space, the home's inviting covered porch gives way to an expansive interior where soaring ceilings and a dramatic wall of windows flood the open-concept living spaces with natural light. The kitchen serves as the heart of the home, with white quartz counters, contemporary cabinets, stainless steel appliances, a center island, walk-in pantry, and a dedicated workspace that keeps everyday life organized. The spacious primary suite offers a peaceful retreat beneath a tray ceiling, complemented by a beautifully appointed ensuite bath with dual vanities and abundant storage. Two additional bedrooms are joined by a well-designed Jack and Jill bath, creating an intuitive layout balancing comfort and privacy. An additional laundry room is conveniently located upstairs. Outside, the covered rear deck overlooks adjacent open space, providing a quiet backdrop for enjoying Colorado's changing seasons. Looking Glass extends the experience with a community pool, parks, pickleball courts, playgrounds, a dog park, sports fields, and an extensive trail network. With more than 4,600 sq ft of total living space, a 3-car garage, contemporary finishes, and one of the community's most versatile floorplans, this home delivers an uncommon combination of space, flexibility, and long-term value.
- Listing Status:
- Active
- Data Last Updated:
- October 5, 2026 at 4:23AM
- Listing Office:
- Real Broker, LLC DBA Real : laura@umphressgroup.com,303-434-2541
- Listing Agent:
- Laura Althen : 303-434-2541
- Contact:
- laura@umphressgroup.com,303-434-2541
- MLS ID:
- 6121498

- General: Tandem Garage
- Style: In-Law Area
- Other Structures: DeckPatio
- Parking: Attached
- Roofing: Composition
- General: FrameTwo
- HOA Amenities: ClubhouseTennis Court(s)PoolSaunaPlaygroundParkTrail(s)127.0Other
- Originating MLS: ires
- School District: Douglas County RE-1
- County: Douglas
- Water: Public
- Sewer: Public Sewer
- Source: ires
- Exclusions: Main House - sellers personal property washer and dryer. In Law Suite - Refrigerator and sellers' personal property.
This listing courtesy of Laura Althen , Real Broker, LLC DBA Real
Monthly Payment
- Principal & Interest $
- Property Taxes $
- Home Insurance $
- VA Funding Fee $

 New - 2 days ago