36 Clare Court, Castle Pines, CO 80108
- 4 beds |
- 4 baths |
- 3,455 sqft
 Single-Family Home
  Built in 1985
  8,712sqft lot
 2 car garage
  $246/sqft
  Listed 10 days ago
Property Description
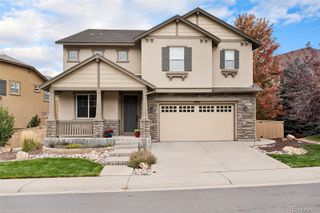
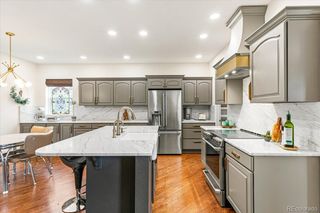
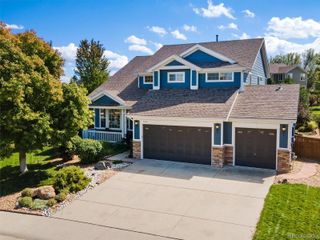
Welcome to 36 Clare Court, a beautifully maintained Castle Pines home. Set on a quiet cul-de-sac, this home combines comfortable living spaces, significant recent improvements and an exceptional backyard. Hardwood floors flow throughout the main level, where large picture windows fill the living room with natural light and frame the fireplace. The living room opens to the formal dining room, while the well-appointed kitchen features stainless steel appliances, abundant cabinetry, hardwood floors and a sunny breakfast nook overlooking the backyard. The spacious family room offers a floor-to-ceiling stacked-stone fireplace and comfortable gathering space, complemented by a surround sound system with receiver and subwoofer. Upstairs, the spacious primary suite features vaulted ceilings, skylights and a generous bath with jetted tub, glass-enclosed shower and dual vanities. Three additional bedrooms share an upgraded full bathroom with dual sinks and glass-enclosed shower. The finished basement adds versatility with a huge family/rec room featuring a fireplace and custom wet bar, plus a separate office/flex space with its own fireplace and en-suite half bath. Ideal for a home gym, guest space or additional lounge, this space adapts easily to your lifestyle. Additional updates offer peace of mind, including Andersen windows (2024), a 2021 roof, new furnace, A/C and water heater (2026). The backyard is a true extension of the home, featuring a large patio with a built-in firepit, lush lawn, mature trees and professional landscaping. The east side of the patio, extended in 2025, adds space for outdoor entertaining and year-round enjoyment plus easy access to walking trails, Elk Ridge Park and American Academy. Enjoy HOA amenities including a 25-meter pool, tennis and basketball courts, a playground, and paved trails. Easy I-25 access, parks, shopping, dining, and Castle Rock Outlets are all nearby, this home offers comfort, recreation, and location.
- Listing Status:
- Active
- Date Added:
- September 25, 2026
- Data Last Updated:
- October 5, 2026 at 5:09AM
- Listing Office:
- Compass - Denver : sarah.phillips@compass.com,303-808-0518
- Listing Agent:
- Sarah Phillips :
- Contact:
- sarah.phillips@compass.com,303-808-0518
- MLS ID:
- 1945446

- General: Private Yard
- Style: Traditional
- Other Structures: DeckPatioCovered
- Roofing: Composition
- Windows: Skylight(s)
- General: BrickFrameTwoSlab
- HOA Amenities: PoolTennis Court(s)Trail(s)RecyclingTrash110.0Monthly
- Originating MLS: REcolorado
- School District: Douglas RE-1
- County: Douglas
- Zoning: R0333074
- Fencing: Full
- Water: Public
- Sewer: Public Sewer
- Source: REcolorado
This listing courtesy of Sarah Phillips , Compass - Denver
Monthly Payment
- Principal & Interest $
- Property Taxes $
- Home Insurance $
- VA Funding Fee $