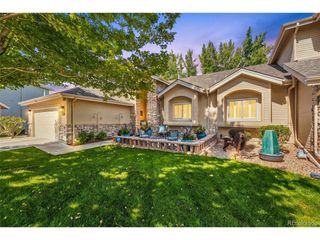
3528 Recess Ln, Castle Rock, CO 80108
- 4 beds |
- 4 baths |
- 2,873 sqft
 Single-Family Home
  Built in 2027
  5,663sqft lot
 3 car garage
  $314/sqft
  Listed 13 days ago
Property Description
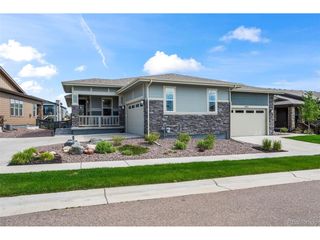
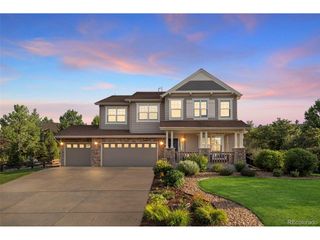
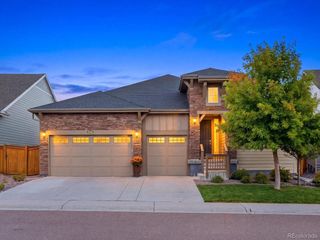
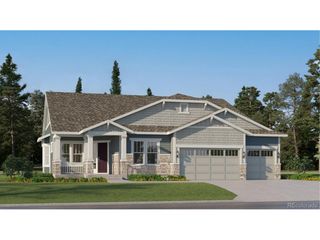
What's Special: Corner Lot | Story Great Rm w/Fireplace | Backs to Greenbelt. New Construction - January Completion! Built by America's Most Trusted Home Builder. Welcome to the Roxborough at 3528 Recess Lane in Macanta! This home is designed for both everyday comfort and entertaining. The gourmet kitchen showcases quartz countertops, built-in appliances, a large center island, and pantry storage, flowing into the dining area and great room with a cozy fireplace. Dual flex spaces on the main level provide room for a home office, hobbies, or additional living areas. Upstairs, the private primary suite features a walk-in closet and luxurious bath with a freestanding tub and separate shower. Three secondary bedrooms, two full baths, and a convenient laundry room complete the second floor. Enjoy outdoor living on the covered patio, while the unfinished basement offers abundant storage and room to personalize. Castle Rock offers a friendly, vibrant lifestyle with events, concerts, and a charming downtown of cafes, shops, and restaurants. Macanta features 1,000+ acres of open space, trails, and The Spoke amenity center with a fitness room, pools, cabanas, and co-working spaces. Just 2 miles from I-25 and close to E-470, the DTC, and downtown Denver. Additional Highlights Include: 12x8 double sliding glass doors, double doors at second flex room, craftsman style stair railing, and RevWood flooring throughout main level. Photos are for representative purposes only. MLS#2026045
- Listing Status:
- Active
- Data Last Updated:
- October 5, 2026 at 6:22AM
- Listing Office:
- RE/MAX Professionals : RPALESE@CLASSICNHS.COM,303-799-9898
- Listing Agent:
- Tom Ullrich : 303-910-8436
- Contact:
- RPALESE@CLASSICNHS.COM,303-799-9898
- MLS ID:
- 2026045

- General: Sprinkler System
- Other Structures: DeckPatio
- Parking: Attached
- Roofing: Composition
- General: FrameStoneCompositionTwo
- HOA Amenities: ClubhousePoolFitness CenterTrail(s)Trash100.0Monthly
- Originating MLS: ires
- School District: Douglas County RE-1
- County: Douglas
- Zoning: RES
- Utilities: Natural Gas AvailableElectricity AvailableCable Available
- Water: Public
- Sewer: Public Sewer
- Source: ires
- Exclusions: NA
This listing courtesy of Tom Ullrich , RE/MAX Professionals
Monthly Payment
- Principal & Interest $
- Property Taxes $
- Home Insurance $
- VA Funding Fee $

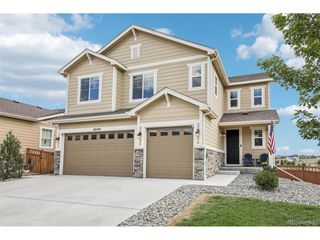
 New - 3 days ago