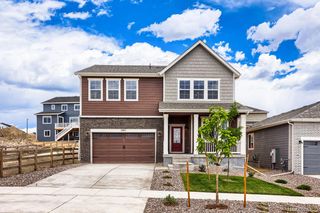
6159 Stable View Street, Castle Pines, CO 80108
- 4 beds |
- 4 baths |
- 2,452 sqft
 Single-Family Home
 Built in 2021
 3,049sqft lot
 2 car garage
 $306/sqft
 Listed 23 hours ago
Property Description
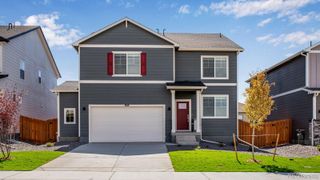
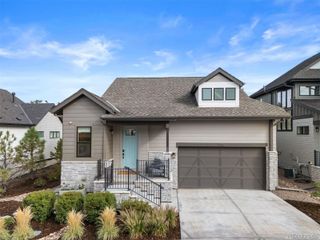
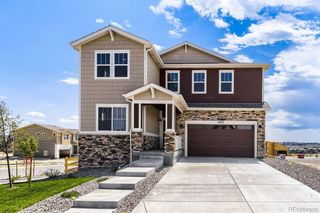
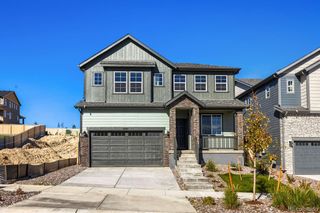
Welcome home! Perched on one of the most coveted lots in The Canyons, this single-owner contemporary gem blends sleek designer interiors with the tranquility of open-space living. Massive windows frame rare, unobstructed views of a rolling meadow and local wildlife, filling the main level with natural light. Anchored by a floor-to-ceiling gas fireplace, the open living area transitions seamlessly into a designer kitchen complete with a quartz island. Step outside to a beautiful covered patio with stunning views. When it’s time to unwind, retreat to a primary suite featuring walk-in closet and wonderfully setup bathroom. Downstairs, the fully finished basement offers generous bedroom space that easily flexes into a private guest wing or home gym. Just steps from The Canyons' resort-style pool, and fitness center.
- Listing Status:
- Active
- Date Added:
- November 19, 2026
- Data Last Updated:
- November 20, 2026 at 5:06AM
- Listing Office:
- eXp Realty, LLC : 207-991-7371
- Listing Agent:
- Ian Roberts :
- Contact:
- 207-991-7371
- MLS ID:
- 9264060

- General: Garden
- Other Structures: Front PorchCovered
- Parking: 220 VoltsConcreteLighted
- Roofing: Composition
- Windows: Double Pane WindowsEgress WindowsWindow Coverings
- General: Cement SidingFrameStoneWood SidingTwo
- HOA Amenities: ClubhouseFitness CenterParkPlaygroundPoolSpa/Hot TubTennis Court(s)Trail(s)Maintenance GroundsSnow RemovalTrash181.0Monthly
- Originating MLS: REcolorado
- School District: Douglas RE-1
- County: Douglas
- Zoning: R0605503
- Fencing: Full
- Utilities: Electricity ConnectedNatural Gas Connected
- Water: Public
- Sewer: Public Sewer
- Source: REcolorado
This listing courtesy of Ian Roberts , eXp Realty, LLC
Monthly Payment
- Principal & Interest $
- Property Taxes $
- Home Insurance $
- VA Funding Fee $

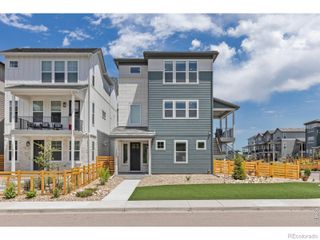
 New - 23 hours ago