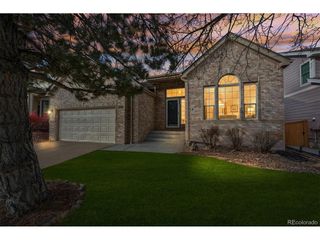
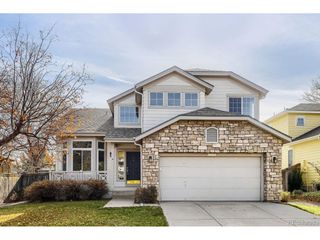
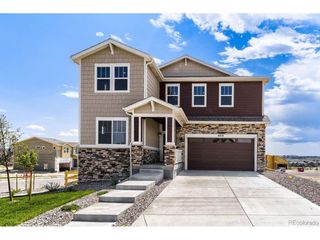
13984 Beebalm Trl, Parker, CO 80134
- 4 beds |
- 3 baths |
- 2,556 sqft
 Single-Family Home
 Built in 2026
 7,405sqft lot
 2 car garage
 $256/sqft
 Listed 23 hours ago
Property Description
Below market rates are available with builder lender. Welcome to the Bridgeport at 13984 Beebalm Trail in Parker's sought-after Trails at Crowfoot community. Situated on a 7,200 square foot homesite, this stunning two-story 4-bedroom, 2.5-bathroom, 2,556 sq. ft., also includes an unfinished walkout basement ready for future expansion and an oversized 2 car garage. Designed for everyday living and effortless entertaining, the open-concept main floor features a bright great room, inviting dining area, stainless steel appliances, a walk-in pantry, and a large center island. Upstairs, a versatile, oversized loft creates the perfect space for a playroom or home office. Three secondary bedrooms, each with its own walk-in closet, surround a shared bath with dual sinks. The luxurious primary suite offers a spacious retreat with dual vanities and an oversized walk-in closet. An upstairs laundry room adds convenience to daily life. Complete with full landscaping and located near parks, trails, community pool and other amenities, this home is ready to help you make the most of Colorado living.
- Listing Status:
- Active
- Data Last Updated:
- November 20, 2026 at 5:22AM
- Listing Office:
- D.R. Horton Realty, LLC : sales@drhrealty.com
- Listing Agent:
- Jodi Bright : 720-326-3774
- Contact:
- sales@drhrealty.com
- MLS ID:
- 3552012

- General: Sprinkler System
- Other Structures: Patio
- Parking: Attached
- Roofing: Fiberglass
- General: FrameStoneCompositionConcreteTwo
- HOA Amenities: Tennis Court(s)PoolPlaygroundParkTrail(s)Trash90.0Monthly
- Originating MLS: ires
- School District: Douglas County RE-1
- County: Douglas
- Zoning: RES
- Fencing: Partial
- Utilities: Electricity AvailableCable Available
- Water: Public
- Sewer: Public Sewer
- Source: ires
- Exclusions: N/A
This listing courtesy of Jodi Bright , D.R. Horton Realty, LLC
Monthly Payment
- Principal & Interest $
- Property Taxes $
- Home Insurance $
- VA Funding Fee $

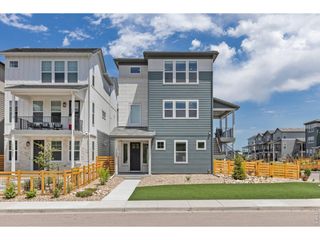
 New - 23 hours ago