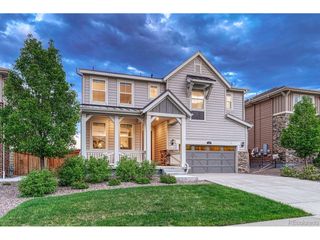
6267 Canterview Ct, Castle Pines, CO 80108
- 4 beds |
- 4 baths |
- 2,423 sqft
 Single-Family Home
  Built in 2022
  3,049sqft lot
 2 car garage
  $340/sqft
  Listed 4 days ago
Property Description
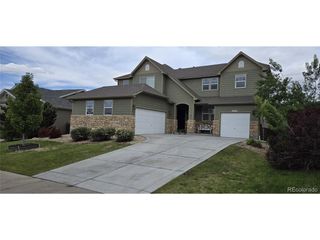
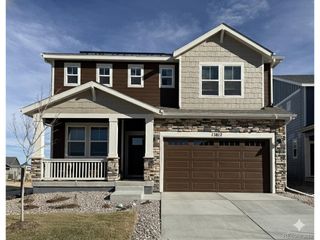
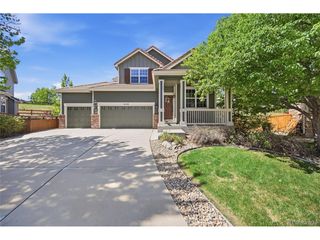
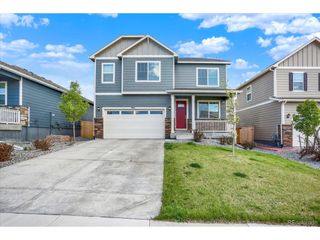
Exceptional home in Castle Pines! Thoughtfully designed with luxury finishes, sophisticated upgrades, and incredible indoor-outdoor living. Soaring ceilings, Hunter Douglas motorized shades, custom lighting, and modern iron railings create a stunning first impression. The gourmet kitchen is a true showpiece, featuring quartz countertops, stainless steel, a gas range with professional hood, oversized center island with breakfast bar, pantry, and spacious dining area. Gorgeous luxury plank flooring flows throughout the main living spaces, while the dramatic two-story great room showcases a sleek linear fireplace and expansive windows that fill the home with natural light. The spacious primary suite offers a private retreat with an electric fireplace, room-darkening shades, spa-inspired bath, expanded custom shower with dual shower heads, and a walk-in closet. Upstairs, you'll find two additional spacious bedrooms, a full bath, and a convenient laundry room with cabinetry. The finished basement expands the living space with a large rec/media room, fourth bedroom, and stylish 3/4 bath. Outdoor living is truly unmatched with a front patio and fire pit, synthetic turf, and an extraordinary 600-sq ft outdoor room complete with upper and lower fireplaces, fire pit, TV and custom pavers. Additional highlights include a mudroom with built-ins, upgraded carpet and padding, designer paint, finished garage with tall ceilings, whole-home 3-stage water filtration, high-efficiency HVAC, storm door with screen and all appliances included. Furniture is also available for purchase. Ideally located minutes from Park Meadows, Denver Tech Center, light rail access, Sky Ridge Medical Center, and the Charles Schwab campus, this home also offers access to exceptional community amenities including parks, trails, a resort-style pool, pickleball courts, The Exchange Coffee House, The Canyon House, dining, and more. A rare opportunity to own a true luxury retreat in the heart of Castle Pines.
- Listing Status:
- Active
- Data Last Updated:
- May 25, 2026 at 12:21PM
- Listing Office:
- RE/MAX Professionals : michael@team-koz.com,303-949-2755
- Listing Agent:
- Michael Kozlowski : 303-949-2755
- MLS ID:
- 3438732

- General: Sprinkler SystemOversized Garage
- Style: In-Law AreaContemporary
- Other Structures: Patio
- Parking: Attached
- Roofing: Composition
- Windows: Window Coverings
- General: FrameStoneOtherTwo
- HOA Amenities: ClubhouseTennis Court(s)Hot TubPoolSaunaPlaygroundFitness CenterParkTrail(s)TrashSnow Removal145.65Monthly
- Originating MLS: ires
- School District: Douglas County RE-1
- County: Douglas
- Fencing: Fenced
- Utilities: Natural Gas AvailableElectricity AvailableCable Available
- Water: City
- Sewer: Public Sewer
- Source: ires
- Exclusions: No Exclusions - All furniture and TV's are negotiable
This listing courtesy of Michael Kozlowski , RE/MAX Professionals
Monthly Payment
- Principal & Interest $
- Property Taxes $
- Home Insurance $
- VA Funding Fee $

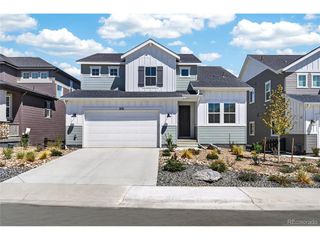
 New - 3 days ago