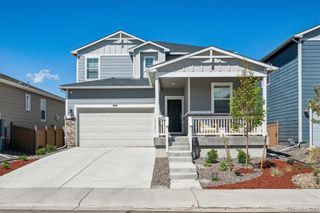
4118 Scarlet Oak Court, Castle Rock, CO 80109
- 5 beds |
- 4 baths |
- 2,882 sqft
 Single-Family Home
  Built in 2004
  7,841sqft lot
 3 car garage
  $239/sqft
  Listed 5 days ago
Property Description
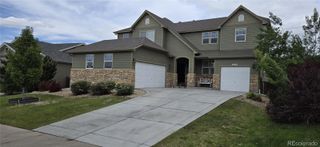
Pride of Ownersip! Shows very well. Oak Hardwood Floors on the Main floor! Plantation Shutters on Main level and most of Upper Level! Quatz counters! Light and Bright! Cul de Sac location! Awesome Backyard with Water Feature, small Pond. Spacious Deck! Quiet and Relaxing. Great for Entertaining. Backs to Open Area! Yard designed for play areas and entertainment. Spacious Five Bedrooms, Four upstairs and one in the Basement. Four Bathrooms. Living and Dining areas may be utilized in different confiigurations or uses. A well layed out floor plan and comfortable home, you will not be disappointed! The finish basement with a bedroom, full bath with tile floor and counter, and spacious entertaining recreation room. Sump pump in closet/storage room. There is also a storage space underneath the stairs. 3 car garage with 2 garage openers. Main door giving you access to the backyard. A warm and inviting home, perfect for your family!
- Listing Status:
- Active
- Data Last Updated:
- May 25, 2026 at 7:19AM
- Listing Office:
- RE/MAX Professionals : 303-973-3313
- Listing Agent:
- Jack Faust : 303-601-4477
- MLS ID:
- 6717966

- General: Private YardRain GuttersWater Feature
- Style: Traditional
- Other Structures: DeckPatioCovered
- Parking: ConcreteParking spaces: 3
- Roofing: Spanish Tile
- Windows: Bay Window(s)Double Pane WindowsWindow CoveringsWindow Treatments
- General: TwoConcrete Perimeter
- Road/Access: Public
- HOA Amenities: Fitness CenterParkParkingPlaygroundPoolSaunaSpa/Hot TubTennis Court(s)Trail(s)ReservesRecyclingTrash272.0Quarterly
- Originating MLS: recolorado
- School District: Douglas RE-1
- County: Douglas
- Zoning: RESLOT 35 BLK 11 THE MEADOWS FILING 11 PARCEL 6 0.180 AM/LR0422126
- Fencing: Full
- Utilities: Electricity ConnectedNatural Gas Connected110V220 Volts
- Water: Public
- Sewer: Public Sewer
- Source: recolorado
- Ownership: Individual
- Exclusions: N/A
This listing courtesy of Jack Faust , RE/MAX Professionals
Monthly Payment
- Principal & Interest $
- Property Taxes $
- Home Insurance $
- VA Funding Fee $

 New - 1 day ago