6510 Canyonpoint Road, Castle Pines, CO 80108
- 4 beds |
- 5 baths |
- 5,138 sqft
 Single-Family Home
  Built in 2022
  0.27acre lot
 3 car garage
  $428/sqft
  Listed 5 months ago
Property Description
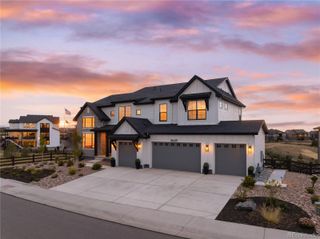
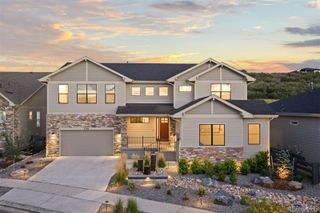
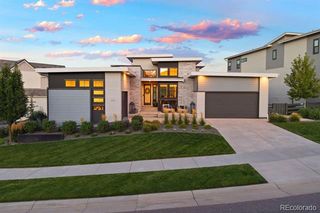
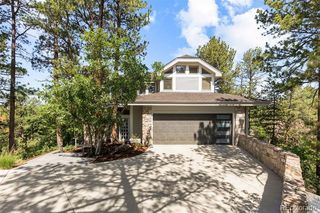
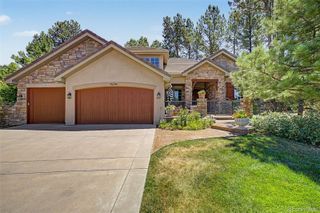
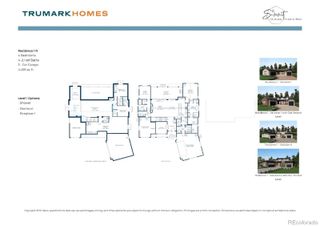
Experience one of the most private and desirable settings in The Canyons of Castle Pines. Perfectly positioned on a premium walkout lot backing to natural open space, this 5-bedroom, 5-bath ranch style home offers over 5,100 finished square feet, an expansive 11,500+ square foot homesite, and a level of privacy rarely available within the community. Designed for effortless Colorado living, this open-concept floor plan blends elevated finishes, functional design, and seamless indoor-outdoor living. From the moment you enter, soaring vaulted ceilings and natural light create an impressive first impression, while dual center-meet sliding glass doors frame incredible open space views and connect the main living area to the covered outdoor patio. The highly sought-after main-floor primary suite offers a peaceful retreat overlooking the natural landscape, complete with spa-inspired finishes and a thoughtfully designed layout. The gourmet kitchen features Thermador appliances, extended cabinetry, designer finishes, and easy access to outdoor living spaces—perfect for entertaining or relaxing year-round. The main level includes 4 total bedrooms, offering flexibility for family, guests, and/or home office. The finished walkout basement expands the home’s lifestyle with a full wet bar, dedicated home gym, additional bedroom, and direct access to the professionally designed low-maintenance backyard surrounded by the peacefulness of The Canyons landscape. Additional highlights include a 3-car garage, luxury upgrades throughout, incredible privacy, and one of the most sought-after ranch-style layouts in Castle Pines. Within the community, residents enjoy resort-style amenities including a pool, fitness center, community spaces, onsite bar/restaurant, multiple parks, and more than 15 miles of trails. This home represents a truly unique opportunity in one of Castle Pines’ most desirable communities.
- Listing Status:
- Active
- Date Added:
- April 24, 2026
- Data Last Updated:
- October 5, 2026 at 12:07PM
- Listing Office:
- LIV Sotheby's International Realty : mschlitt@livsothebysrealty.com,720-299-2428
- Listing Agent:
- Matthew Schlitt :
- Contact:
- mschlitt@livsothebysrealty.com,720-299-2428
- MLS ID:
- 8774800

- General: Fire PitGas GrillGas ValveLightingSmart IrrigationWater Feature
- Other Structures: Front PorchDeckCovered
- Parking: 220 VoltsDry WalledElectric Vehicle Charging Station(s)FinishedFloor CoatingInsulatedOversizedSmart Garage Door
- Roofing: Composition
- Windows: Window CoveringsWindow Treatments
- General: FrameOneSlab
- HOA Amenities: ClubhouseFitness CenterParkParkingPlaygroundPoolSpa/Hot TubTennis Court(s)Trail(s)Reserve FundRecyclingTrash145.65Monthly
- Originating MLS: REcolorado
- School District: Douglas RE-1
- County: Douglas
- Zoning: R0607827
- View: MeadowWater
- Fencing: Full
- Sewer: Public Sewer
- Source: REcolorado
This listing courtesy of Matthew Schlitt , LIV Sotheby's International Realty
Monthly Payment
- Principal & Interest $
- Property Taxes $
- Home Insurance $
- VA Funding Fee $