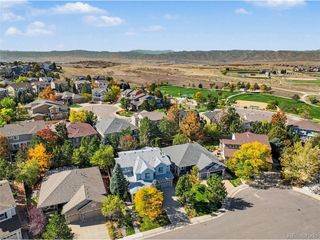
6686 Solana Dr, Castle Pines, CO 80108
- 5 beds |
- 3 baths |
- 4,138 sqft
 Single-Family Home
 Built in 2001
 7,841sqft lot
 3 car garage
 $190/sqft
 Listed 20 days ago
Property Description
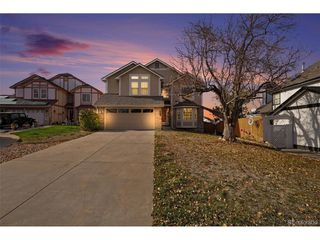
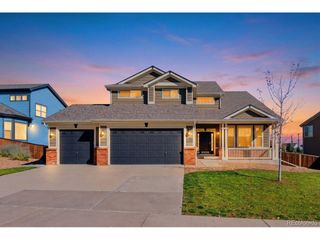
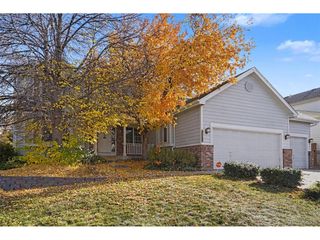
Assumable VA loan at 5.25%! The home itself is a ranch with true main-level living on a quiet Castle Pines cul-de-sac. Vaulted ceilings, hardwood floors and an open kitchen with granite and a custom island make hosting easy. The primary suite has a private sitting den and an upgraded five-piece bath with radiant heated floors, a soaking tub with its own TV, a nicer shower and an added closet. The finished basement is built for big gatherings: a wet bar with wine cooler, sink and wall-mounted TV, a game area, workout space, a movie area with surround sound, plus two conforming bedrooms with egress and a bathroom. Outside, the fully fenced yard has a covered patio, maintenance-free turf and a putting green. Jellyfish permanent lights on the front of the house can be set for any season or holiday. Finished 3-car garage with custom flooring. Smart thermostat, sprinkler system, 2025 dishwasher and a refrigerator rebuilt with new parts in 2025. Trails close by, plus Daniels Gate clubhouse and pool access. Timber Trail, Rocky Heights and Rock Canyon schools. About 5 minutes to Highlands Ranch, 10 to Castle Rock and the outlets, 20 to the DTC. Main-level ranches on a cul-de-sac in this neighborhood don't come up often. See the basement in person and you'll understand why the sellers bought it.
- Listing Status:
- Active
- Data Last Updated:
- November 19, 2026 at 4:20AM
- Listing Office:
- Real Broker, LLC DBA Real : kyle@berisfordgroup.com,801-636-7544
- Listing Agent:
- Kyle Petitt : 801-636-7544
- Contact:
- kyle@berisfordgroup.com,801-636-7544
- MLS ID:
- 4966480

- Other Structures: Patio
- Parking: Attached
- Roofing: Composition
- General: FrameOne
- HOA Amenities: 80.0Monthly
- Originating MLS: ires
- School District: Douglas County RE-1
- County: Douglas
- View: Mountain(s)
- Fencing: Fenced
- Water: Public
- Sewer: Public Sewer
- Source: ires
- Exclusions: sellers personal property
This listing courtesy of Kyle Petitt , Real Broker, LLC DBA Real
Monthly Payment
- Principal & Interest $
- Property Taxes $
- Home Insurance $
- VA Funding Fee $

 New - 2 days ago