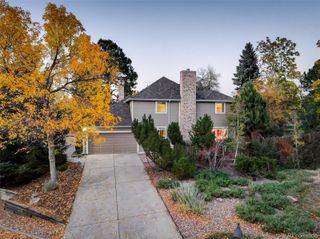
2554 Pemberly Avenue, Highlands Ranch, CO 80126
- 4 beds |
- 4 baths |
- 3,342 sqft
 Single-Family Home
 Built in 2003
 8,276sqft lot
 3 car garage
 $280/sqft
 Listed 29 days ago
Property Description
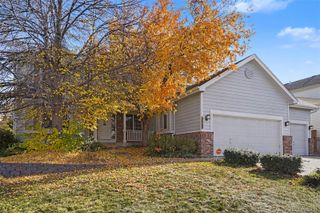
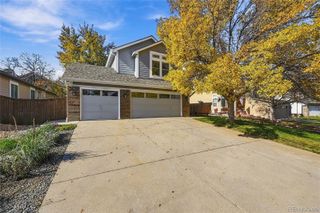
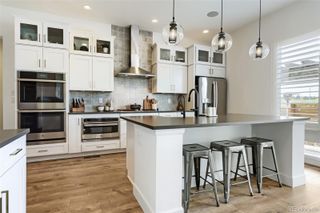
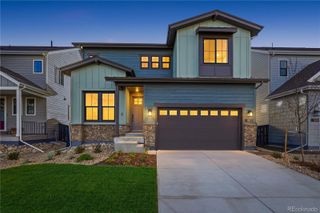
Exceptional Home and Location! Set on one of Firelight’s most desirable cul-de-sac locations, this beautifully appointed home delivers an elevated combination of privacy and exceptional indoor-outdoor living. Mature trees frame the private yard, where a generous flagstone patio, built-in grill, and tranquil water feature create a wonderful backdrop for relaxed evenings, weekend gatherings, and effortless entertaining. Step through the grand entry and experience soaring ceilings, a sweeping curved staircase, and an abundance of natural light. The dramatic two-story living room with gas fireplace, creates an impressive sense of scale, while the formal dining room is perfectly suited for memorable dinners and celebrations. A main-level study/guest suite with 3/4 bath offers flexibility. The beautifully upgraded gourmet kitchen showcases granite countertops, a center island, breakfast bar, stainless steel appliances, double ovens, and a bright breakfast area flowing seamlessly into the spacious family room with fireplace. Rich hardwood floors add warmth and sophistication throughout the main living spaces. The luxurious primary suite offers a private retreat, complete with a separate sitting/bonus room and fireplace. Generous walk-in closets and oval soaking tub enhance the sense of comfort and relaxation. Two additional bedrooms, a full bath, and an upstairs laundry provide convenience, while the 3-car garage and high-efficiency furnace add practical appeal. Beyond the home, enjoy the lifestyle that makes Firelight so special. Parks, sports fields, recreation centers, and miles of scenic trails are close at hand, while Park Meadows, the Denver Tech Center, RidgeGate, Sky Ridge Medical Center, light rail, premier shopping, and dining are just minutes away. Convenient access to I-25, E-470, and C-470 makes commuting and exploring effortless. A truly special opportunity to experience privacy, elegance, and great outdoor living in one of Firelight’s most coveted settings.
- Listing Status:
- Active
- Date Added:
- October 21, 2026
- Data Last Updated:
- November 19, 2026 at 5:06AM
- Listing Office:
- RE/MAX Professionals : michael@team-koz.com,303-949-2755
- Listing Agent:
- Michael Kozlowski :
- Contact:
- michael@team-koz.com,303-949-2755
- MLS ID:
- 2794749

- General: LightingPrivate YardRain Gutters
- Style: Contemporary
- Other Structures: Front PorchPatio
- Parking: ConcreteDry WalledExterior Access DoorFinishedLightedOversized
- Roofing: Composition
- Windows: Double Pane WindowsWindow CoveringsWindow Treatments
- General: FrameOtherStoneTwoSlab
- HOA Amenities: ClubhouseFitness CenterParkParkingPlaygroundPoolSpa/Hot TubTennis Court(s)Trail(s)RecyclingTrash174.0Quarterly
- Originating MLS: REcolorado
- School District: Douglas RE-1
- County: Douglas
- Zoning: PDUR0426707
- Fencing: Full
- Utilities: Cable AvailableElectricity ConnectedInternet Access (Wired)Natural Gas ConnectedPhone Available110V220 Volts
- Water: Public
- Sewer: Public Sewer
- Source: REcolorado
This listing courtesy of Michael Kozlowski , RE/MAX Professionals
Monthly Payment
- Principal & Interest $
- Property Taxes $
- Home Insurance $
- VA Funding Fee $

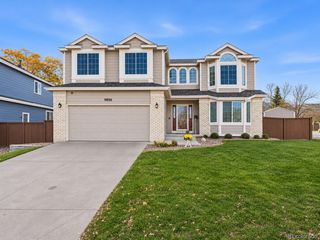
 New - 23 hours ago