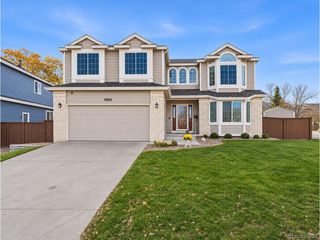
9655 Salem Ct, Highlands Ranch, CO 80130
- 5 beds |
- 4 baths |
- 2,823 sqft
 Single-Family Home
 Built in 1995
 6,098sqft lot
 3 car garage
 $289/sqft
 Listed 7 days ago
Property Description
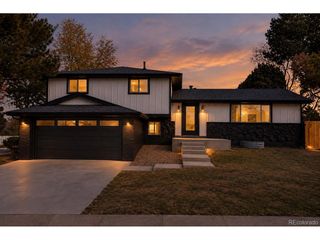
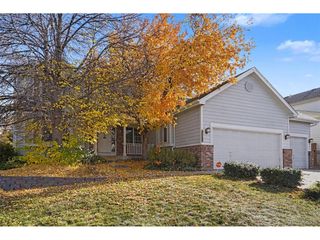
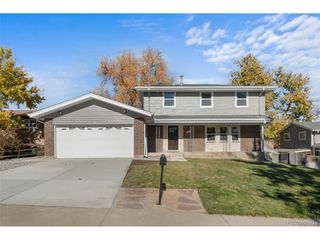
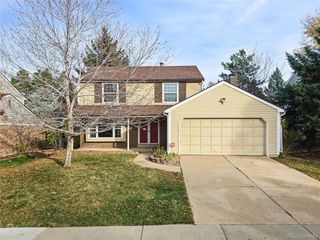
Some homes simply check the boxes. Others have the warmth, character, and thoughtful details that make you want to stay awhile. Welcome to 9655 Salem Ct., where classic comfort meets beautifully executed updates in a highly sought-after Highlands Ranch location. Rich hardwood floors set the tone as you enter, leading to a beautifully remodeled kitchen that serves as the heart of the home. Custom cabinetry, quartz countertops, & stainless appliances combine luxury and function. Whether gathering around the kitchen, enjoying a quiet afternoon in the cozy library, or coming home to the convenience of a thoughtfully designed mudroom, every detail has been considered. The indoor-outdoor connection is just as inviting, with a stamped concrete patio, outdoor TV is included and lower maintenance landscaping creates a wonderful setting for entertaining or simply enjoying Colorado evenings. Upstairs, the spacious primary suite offers a comfortable retreat, accompanied by three additional bedrooms and an updated full bath. The finished basement adds an entirely new dimension of living space, complete with a fifth bedroom, full bathroom, and flexible living area ideal for guests, recreation, a home office, or whatever life calls for next. And for those who appreciate the extras, the oversized three-car garage delivers room for vehicles, gear, and all the things that come with Colorado living. This is a home where the big projects have already been thoughtfully addressed: a custom kitchen renovation and refinished hardwoods (2019), exterior paint (2020), new windows, sliding glass door, and front entry door (2022), a beautifully finished basement adding a fifth bedroom and fourth bathroom (2023), new upstairs and basement carpet (2024), and a new water heater (2025), along with additional improvements throughout. An added opportunity for eligible Veterans: an assumable VA loan at 5.49%. Ask for details!
- Listing Status:
- Active
- Data Last Updated:
- November 19, 2026 at 5:22AM
- Listing Office:
- Compass - Denver : britt.armstrong@compass.com,303-550-1103
- Listing Agent:
- Brittany Armstrong : 303-550-1103
- Contact:
- britt.armstrong@compass.com,303-550-1103
- MLS ID:
- 8176017

- General: Sprinkler System
- Other Structures: Patio
- Parking: Attached
- Roofing: Composition
- General: FrameTwo
- HOA Amenities: 174.0Quarterly
- Originating MLS: ires
- School District: Douglas County RE-1
- County: Douglas
- Zoning: PDU
- Fencing: Fenced
- Water: Public
- Sewer: Public Sewer
- Source: ires
- Exclusions: Sellers Personal Property
This listing courtesy of Brittany Armstrong , Compass - Denver
Monthly Payment
- Principal & Interest $
- Property Taxes $
- Home Insurance $
- VA Funding Fee $

 New - 1 day ago