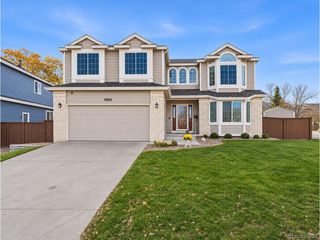
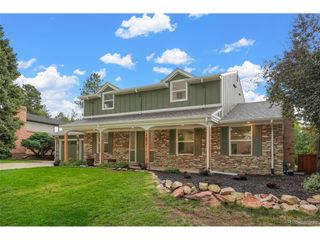
7908 S Niagara Way, Centennial, CO 80112
- 4 beds |
- 3 baths |
- 3,449 sqft
 Single-Family Home
 Built in 1978
 0.32acre lot
 2 car garage
 $265/sqft
 Listed 13 days ago
Property Description
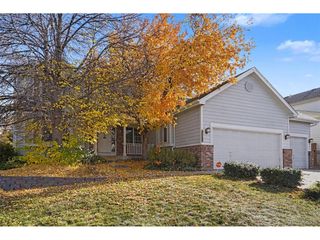
Welcome home to this inviting, transitional family home on an oversized corner lot in the sought after Foxridge neighborhood! Lush perennial gardens and two patios provide a lovely backdrop for exceptional indoor/outdoor Colorado living. The updated kitchen features quartz countertops, bar seating and a charming breakfast area with double doors opening up to a private patio - perfect for morning coffee or casual dining. A gas fireplace anchors the adjacent family room, while the formal living and dining rooms offer additional space for family gatherings and entertaining. Upstairs, the spacious primary suite features a remodeled full bath and walk in closet. Three additional bedrooms provide comfortable accommodations, while the versatile bonus room offers possibilities of a playroom, study space, or home office. Convenient upstairs laundry room adds to the home's everyday functionality. The finished basement expands your living options with a dedicated TV room and a flex space for office, workout area or hobbies. Thoughtful updates throughout completes the home's timeless style, while brand new exterior siding enhances the home's curb appeal. Located in the highly desirable Cherry Creek school district, this home is just a short walk to Foxridge Park and The Club at Foxridge, which offers optional memberships to enjoy pool and tennis amenities. The home's ideal location provides convenient access to the Denver Tech Center, the greater Denver metro area, major highways, restaurants and shopping. Discover the spacious living, beautiful yard and desirable Foxridge location that makes this home truly special.
- Listing Status:
- Pending
- Data Last Updated:
- November 19, 2026 at 5:22AM
- Listing Office:
- Coldwell Banker Global Luxury Denver : 303-475-7571
- Listing Agent:
- Sissel Eckenhausen : 303-475-7571
- Contact:
- 303-475-7571
- MLS ID:
- 7863803

- General: Eat-in KitchenWalk-In Closet(s)Kitchen Island
- Appliances: Self Cleaning OvenDishwasherRefrigeratorWasherDryerMicrowaveTrash CompactorDisposalFire Alarm
- Basement: Partially FinishedBuilt-In RadonRadon Test Available
- A/C: Central AirCeiling Fan(s)
- Heating: Forced Air
- Fireplace: Two or MoreGasLiving RoomFamily Room
- General: Balcony
- Other Structures: DeckPatio
- Parking: Attached
- Roofing: Fiberglass
- Windows: Window Coverings
- General: Wood SidingTwo
- HOA Amenities: 60.0Annually
- Originating MLS: ires
- School District: Cherry Creek 5
- County: Arapahoe
- Fencing: Partial
- Utilities: Natural Gas AvailableElectricity AvailableCable Available
- Water: Public
- Sewer: Public Sewer
- Source: ires
- Exclusions: Owners personal property
This listing courtesy of Sissel Eckenhausen , Coldwell Banker Global Luxury Denver
Monthly Payment
- Principal & Interest $
- Property Taxes $
- Home Insurance $
- VA Funding Fee $

 New - 23 hours ago