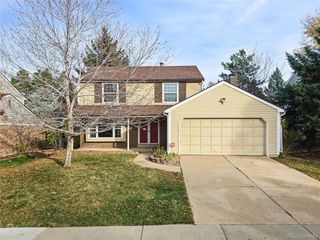
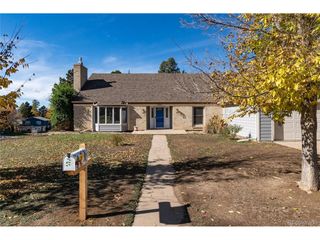
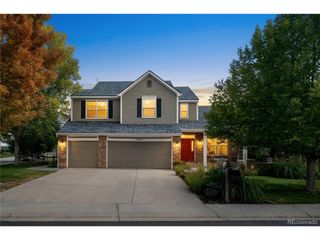
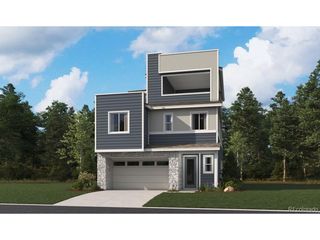
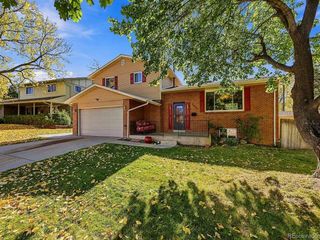
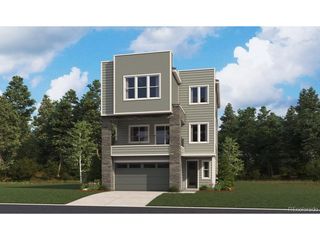
13275 E Caley Pl, Centennial, CO 80111
- 3 beds |
- 4 baths |
- 3,306 sqft
 Single-Family Home
 Built in 2018
 4,792sqft lot
 2 car garage
 $242/sqft
 Listed 5 days ago
Property Description
Welcome to this beautifully maintained corner-unit patio home in the desirable Peakview Village community! Offering 3 bedrooms, 4 baths, and a fully finished basement, this home combines comfort, style, and low-maintenance living in an unbeatable location just minutes from the Denver Tech Center. Rich hardwood floors extend from the entry throughout the main level, creating a warm and inviting feel. The formal living room features a charming gas fireplace and flows seamlessly into the kitchen, making it perfect for entertaining. The gorgeous kitchen boasts white 42-inch cabinets with crown molding, stainless steel appliances, stunning quartz countertops, and a sizeable walk-in pantry. Step outside to the oversized covered patio, an ideal spot for summer BBQs and enjoying breathtaking Colorado sunsets. The spacious primary suite offers a walk-in closet and spa-inspired bath, while the second bedroom features its own private en-suite full bath. A convenient powder room and laundry room complete the main level. The fully finished basement provides fantastic additional living space, perfect for a theater room, game days, or a pool table, along with a third bedroom and 3/4 bath ideal for guests. You'll love the added value of a radon mitigation system, 50-gallon water heater, and an impressive $20,000 in custom California Closets! Enjoy the convenience of HOA-maintained landscaping, leaving you more time to relax and enjoy life. Just minutes from Cherry Creek State Park, Centennial Center Park with its playground, splash pads and concert amphitheater, Park Meadows, shopping, restaurants, and easy I-25 access. This is the low-maintenance lifestyle and location you've been waiting for. Don't miss this Peakview Village hidden gem!
- Listing Status:
- Active
- Data Last Updated:
- November 19, 2026 at 2:22AM
- Listing Office:
- RE/MAX Professionals : HansfordTeam@TroyHansford.com,
- Listing Agent:
- Troy Hansford Team : 303-617-0607
- Contact:
- HansfordTeam@TroyHansford.com,
- MLS ID:
- 1890630

- Style: Patio Home
- Other Structures: Patio
- Parking: Attached
- Roofing: Shake
- General: FrameBrickWood SidingOne
- HOA Amenities: TrashSnow RemovalExterior Maintenance231.0Monthly
- Originating MLS: ires
- School District: Cherry Creek 5
- County: Arapahoe
- Water: Public
- Sewer: Public Sewer
- Source: ires
- Exclusions: Flat screen TVs (mounts and brackets are included)
This listing courtesy of Troy Hansford Team , RE/MAX Professionals
Monthly Payment
- Principal & Interest $
- Property Taxes $
- Home Insurance $
- VA Funding Fee $