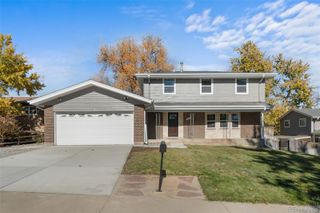
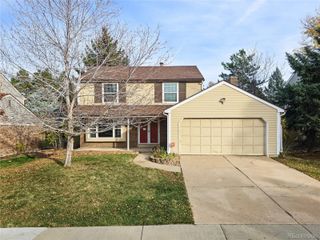
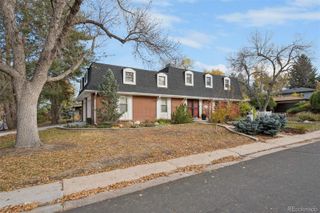
3891 S Xanthia Street, Denver, CO 80237
- 4 beds |
- 3 baths |
- 3,157 sqft
 Single-Family Home
 Built in 1969
 0.37acre lot
 2 car garage
 $253/sqft
 Listed 12 days ago
Property Description
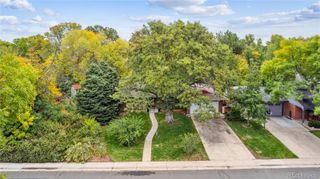
PREFERRED LENDER INCENTIVE AVAILABLE! Get a permanent 1-point interest rate buydown funded entirely via preferred lender credits. This can significantly lower your monthly payment at no cost to the seller. Contact the listing agent or lender for details. Lender's contact info: Zo Azubuike; 720-232-8314; zo.azubuike@edgehomefinance.com. One of five "Amherst" Floorplans built by The Writer Corporation in Hutchinson Hills! Originally the neighborhood's showcase model home, this meticulously maintained 4-bed, 3-bath mid-century masterpiece boasts 3,157 finished square feet of architectural excellence. Step into a breathtaking living room defined by dramatic cathedral vaulted ceilings, exposed wood beams, a generous bay window, and an oversized gas fireplace with timeless marble surrounds. The elegant flow leads seamlessly to a formal dining room with a splendid crystal chandelier. The main floor features rich hickory flooring. Premium Mississippi Pine baseboards throughout. The primary suite serves as a true private retreat, featuring a matching cathedral vaulted ceiling, dual closets including a massive walk-in, and luxury bath. Thoughtful modern updates balance the mid-century character perfectly, including ANDERSON WINDOWS®, custom 3 Day Blinds®, dimmer-controlled custom lighting, and central AC. The fully tiled lower level offers a large fourth bedroom equipped with custom heated tile flooring and an additional oversized wood-burning fireplace with new brickwork. Walk out onto the expansive 35'x16' covered patio--the ultimate space to entertain while overlooking a mature perennial garden on an oversized 0.37-acre corner lot. Enjoy absolute peace of mind with a robust, tornado-proof roof, new siding, and new gutters (2026). Lovingly preserved by a single-family owner since 1992, this historic SE Denver gem perfectly blends mid-century soul with modern comforts.
- Listing Status:
- Active
- Date Added:
- November 6, 2026
- Data Last Updated:
- November 19, 2026 at 3:09AM
- Listing Office:
- Come on Home Colorado : ComeOnHomeColorado@gmail.com,720-468-7238
- Listing Agent:
- Emily Henrie :
- Contact:
- ComeOnHomeColorado@gmail.com,720-468-7238
- MLS ID:
- 5822079

- General: Gas Valve
- Style: ContemporaryMid-Century Modern
- Other Structures: Covered
- Parking: Concrete
- Roofing: Composition
- Windows: Bay Window(s)Double Pane WindowsWindow Coverings
- General: BrickFrameWood SidingMulti/SplitSlab
- Originating MLS: REcolorado
- School District: Denver 1
- County: Denver
- Zoning: S-SU-I7045-07-012
- View: Mountain(s)
- Fencing: Partial
- Utilities: Cable AvailableElectricity ConnectedInternet Access (Wired)Natural Gas ConnectedPhone Connected110V220 Volts
- Water: Public
- Sewer: Public Sewer
- Source: REcolorado
This listing courtesy of Emily Henrie , Come on Home Colorado
Monthly Payment
- Principal & Interest $
- Property Taxes $
- Home Insurance $
- VA Funding Fee $