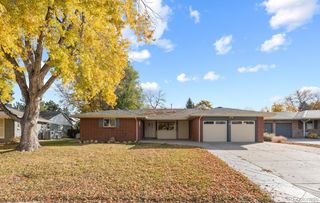
6690 E Colorado Drive, Denver, CO 80224
- 4 beds |
- 3 baths |
- 2,908 sqft
 Single-Family Home
 Built in 1963
 6,970sqft lot
 2 car garage
 $253/sqft
 Listed 6 days ago
Property Description
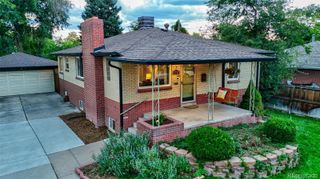
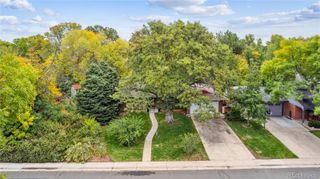
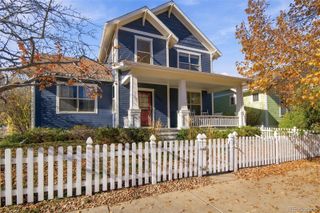
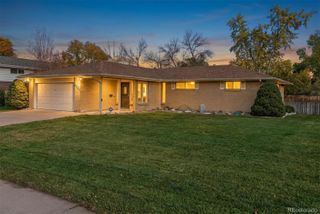
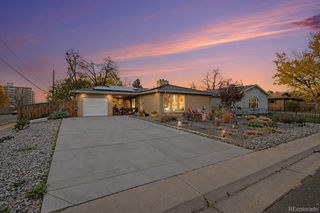
Prime corner lot beside Cook Park! This lovely 4-bedroom home pairs classic charm with everyday function on one of central Denver’s best blocks. The large kitchen features custom cabinetry with pull-outs, spice shelves and cookie-sheet dividers, a butcher block counter, gas range and a sunny bay window; open to a cozy sitting room/den with fireplace. A formal dining room, spacious living room and well-appointed guest bath complete the main level. Upstairs are 4 bedrooms with hard wood floors, two beautifully remodeled baths with custom built-ins and woodwork, and a back staircase to the primary suite. A bonus 600+ sq ft finished attic and flex space, currently a craft room and large office with built in bookshelves, overlooks the park and is not included in total the square footage. This extra bonus space is a wonderful feature of the home. The finished basement has a rec room and a large laundry room. Outside is an expansive deck, a picket-fenced side yard, a 2-car garage and side-by-side concrete pad, possibly for additional parking, an oversized front yard and unbeatable location to the park and rec center. Exceptional value with features well beyond the ordinary. Bring your vision! Abundant possibilities for this outstanding home and location. Tucked into the sought-after Lynwood neighborhood, Cook Park is a hidden gem with outstanding public amenities, wonderful architecture and wide-open grassy space for recreation.
- Listing Status:
- Active
- Date Added:
- November 12, 2026
- Data Last Updated:
- November 19, 2026 at 3:09AM
- Listing Office:
- LIV Sotheby's International Realty : jdechtman@livsothebysrealty.com,303-669-8889
- Listing Agent:
- Jennifer Dechtman :
- Contact:
- jdechtman@livsothebysrealty.com,303-669-8889
- MLS ID:
- 2797738

- General: GardenPrivate Yard
- Style: Traditional
- Other Structures: DeckPatio
- Parking: 220 VoltsConcrete
- Roofing: Composition
- Windows: Bay Window(s)Double Pane WindowsWindow Coverings
- General: BrickFrameTwoConcrete PerimeterSlab
- Originating MLS: REcolorado
- School District: Denver 1
- County: Denver
- Zoning: S-SU-D6204-07-019
- Fencing: Full
- Utilities: Cable AvailableElectricity ConnectedNatural Gas Connected110V220 Volts
- Water: Public
- Sewer: Public Sewer
- Source: REcolorado
This listing courtesy of Jennifer Dechtman , LIV Sotheby's International Realty
Monthly Payment
- Principal & Interest $
- Property Taxes $
- Home Insurance $
- VA Funding Fee $

 New - 21 hours ago