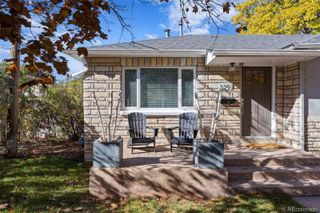
1591 S Cherry Street, Denver, CO 80222
- 4 beds |
- 3 baths |
- 2,400 sqft
 Single-Family Home
 Built in 1959
 7,405sqft lot
 1 car garage
 $333/sqft
 Listed 20 hours ago
Property Description
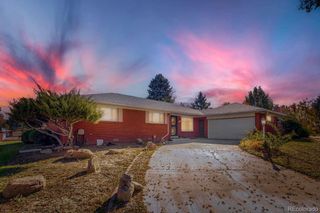
Light, bright and well cared for, this four-bedroom, three-bath home sits on an east-facing corner lot in Denver’s Virginia Village, close to Cherry Creek’s shops and restaurants. Morning and midday sunshine brighten the living spaces, which feature hardwood and tile floors, updated windows and a fully remodeled kitchen. A new heat pump and a paid-off rooftop solar system help make the home energy efficient. A 220V outlet on the side of the one-car garage is ready for a compatible EV charger. Downstairs, two newly installed egress windows bring natural light into the basement. A spacious entertainment room with a bar offers plenty of room to host game night or settle in for a movie. The basement also includes an oversized laundry room. Outside, the covered patio between the house and garage offers a sheltered spot for morning coffee, outdoor dining or entertaining. In the large backyard, mature trees frame the fire pit, an inviting place to gather in the evening. Out front, an established pollinator garden blends native grasses with seasonal blooms, including sunflowers in late summer. (Detailed measurement floor plans in pictures) SHOWINGS START FRIDAY!
- Listing Status:
- Active
- Date Added:
- November 18, 2026
- Data Last Updated:
- November 19, 2026 at 2:08AM
- Listing Office:
- Real Broker, LLC DBA Real : willg@gocorealty.com,720-227-2655
- Listing Agent:
- Will Gosch :
- Contact:
- willg@gocorealty.com,720-227-2655
- MLS ID:
- 3355442

- General: Private Yard
- Style: Traditional
- Other Structures: PatioCovered
- Parking: 220 VoltsConcrete
- Roofing: Composition
- Windows: Egress Windows
- General: BrickFrameOneSlab
- Originating MLS: REcolorado
- School District: Denver 1
- County: Denver
- Zoning: S-SU-D6193-05-018
- View: CityMountain(s)
- Fencing: Full
- Current Use: Live/Work
- Water: Public
- Sewer: Public Sewer
- Source: REcolorado
This listing courtesy of Will Gosch , Real Broker, LLC DBA Real
Monthly Payment
- Principal & Interest $
- Property Taxes $
- Home Insurance $
- VA Funding Fee $

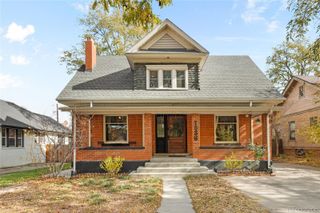
 New - 20 hours ago