900 N Mariposa Street, Denver, CO 80204
- 3 beds |
- 4 baths |
- 2,124 sqft
 Single-Family Home
 Built in 2026
 2,178sqft lot
 1 car garage
 $353/sqft
 Listed 2 days ago
Property Description
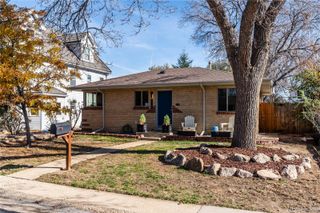
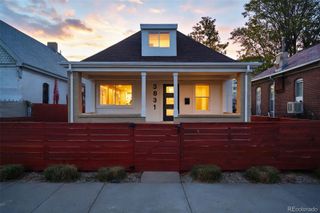
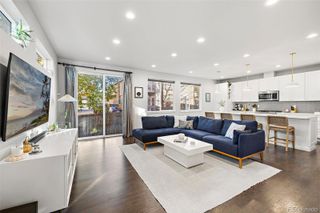
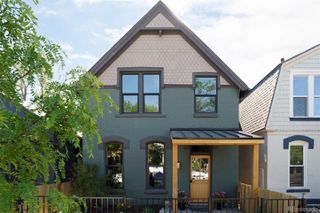
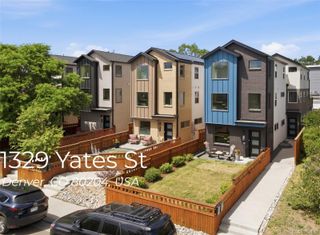
Timeless architecture with a tumbled stone front elevation with a Victorian roof line. This classic Denver new home was thoughtfully designed on a private fenced yard on a corner lot in La Alma - Lincoln Park: just TWO BLOCKS AWAY FROM THE NEW VILLAGE CENTER DENVER BRONCOS STADIUM AT BURNAM YARD!! The staircase is filled with huge windows for natural light on all floors including the basement. The vaulted ceilings create volume and character in the staircase and second floor. Walk to the future gateway for Burnham Yard 10th ave and Osage for the expanding Light Rail public transportation to access the future estimated 5-7 million square feet of NEW RETAIL, NEW RESTAURANTS, and HOUSING. Just blocks away from to the Santa Fe Arts district for independent coffee shops like Drip Coffee, the Historic Western 1893 Buckhorn Exchange for a steak, bison or elk dinner. Try the authentic Japanese ESP Hifi this is great coffee shop by day and (Kissa-Style) vinyl Japanese restaurant and lounge for great vibes. The future short term potential with a year round retractable dome for large scale entertainment could be great during future super bowls, concerts and events. This residence has 3 bedrooms, three and a half baths and an oversized 1 car garage with storage for bikes. The basement is fully finished with a separate bedroom and bath room.
- Listing Status:
- Active
- Date Added:
- November 16, 2026
- Data Last Updated:
- November 19, 2026 at 2:08AM
- Listing Office:
- eXp Realty, LLC : chris.viets@apollogroup.com,303-883-6722
- Listing Agent:
- Christopher Viets :
- Contact:
- chris.viets@apollogroup.com,303-883-6722
- MLS ID:
- 9220921

- General: Private Yard
- Style: Victorian
- Other Structures: Front PorchPatio
- Parking: 220 VoltsOversizedOversized DoorStorage
- Roofing: Shingle
- Windows: Double Pane WindowsEgress Windows
- General: StoneStuccoWood SidingTwo
- Originating MLS: REcolorado
- School District: Denver 1
- County: Denver
- Zoning: U-TU-B5044-10-044
- View: City
- Fencing: Full
- Utilities: Cable AvailableElectricity ConnectedNatural Gas Connected110V220 Volts
- Water: Public
- Sewer: Public Sewer
- Source: REcolorado
This listing courtesy of Christopher Viets , eXp Realty, LLC
Monthly Payment
- Principal & Interest $
- Property Taxes $
- Home Insurance $
- VA Funding Fee $

 New - 20 hours ago