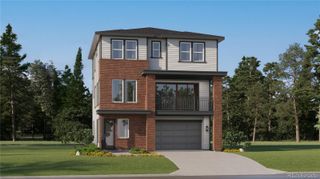
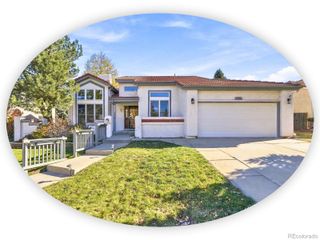
11137 Greenhorn Loop, Englewood, CO 80112
- 3 beds |
- 4 baths |
- 2,790 sqft
 Single-Family Home
 Built in 2026
 3,920sqft lot
 2 car garage
 $263/sqft
 Listed 16 days ago
Property Description
**!!AVAILABLE EARLY MARCH 2027!!** Meet the Julien, a stunning stand-alone cityscape home designed to captivate with three levels of sophisticated living and designer-inspired finishes throughout. The welcoming main floor is an entertainer's dream, featuring an open-concept layout that effortlessly connects the expansive great room, elegant dining area, and gourmet kitchen, while a covered patio extends your living space outdoors for year-round enjoyment. At the heart of the home, a sprawling quartz island, stainless-steel appliances, and generous walk-in pantry create the perfect setting for hosting and everyday living. Upstairs, two spacious secondary bedrooms share a well-appointed bath, while a cozy loft offers flexible space for relaxing, working, or gathering. The private primary suite serves as a serene retreat, complete with a luxurious bath and oversized walk-in closet. The excitement continues on the third floor, where a versatile bonus room with wet bar, additional bath, and an inviting covered terrace create the ultimate space for entertaining, unwinding, or enjoying breathtaking city views. The Julien delivers style, comfort, and versatility at every turn.
- Listing Status:
- Active
- Date Added:
- November 2, 2026
- Data Last Updated:
- November 19, 2026 at 3:09AM
- Listing Office:
- SH Realty, Inc. : 303-850-5757
- Listing Agent:
- Matthew Jenkins :
- Contact:
- 303-850-5757
- MLS ID:
- 4676312

- Other Structures: RooftopPatioCovered
- Roofing: ShingleComposition
- Windows: Double Pane Windows
- General: FrameThree Or More
- HOA Amenities: PlaygroundMaintenance Grounds145.0Monthly
- Originating MLS: REcolorado
- School District: Douglas RE-1
- County: Douglas
- Zoning: 2231-023-12-037
- Sewer: Public Sewer
- Source: REcolorado
This listing courtesy of Matthew Jenkins , SH Realty, Inc.
Monthly Payment
- Principal & Interest $
- Property Taxes $
- Home Insurance $
- VA Funding Fee $

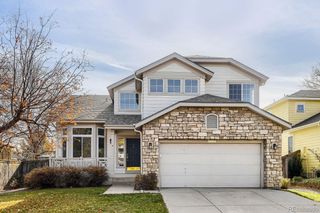
 New - 21 hours ago