7982 Eagle Feather Way, Lone Tree, CO 80124
- 3 beds |
- 3 baths |
- 2,948 sqft
 Single-Family Home
 Built in 1988
 6,970sqft lot
 2 car garage
 $234/sqft
 Listed 5 days ago
Property Description
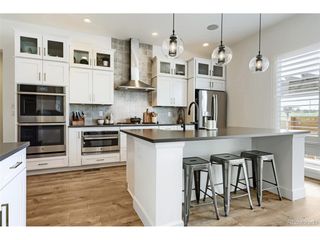
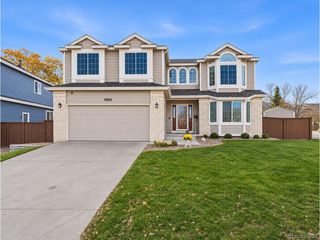
Southwestern-inspired architecture, dramatic ceiling heights, and unexpected architectural details create something increasingly rare: a home with personality and the potential to make it entirely your own. A textured stucco exterior and Spanish tile roof introduce the home's distinctive character, while soaring ceilings, striking angles, and expansive windows create a remarkable sense of space inside. Natural light moves through the open living and dining areas, where a double-sided fireplace adds warmth and architectural interest. Accents of stained glass and rich wood lend character throughout, and brand-new carpeting, A/C updated in 2024, and the Furnace updated in 2020 provide a fresh foundation for the home's next chapter. The kitchen features hardwood floors and generous cabinetry. Beyond it, the family room offers a cozy gathering space, complete with a fireplace, an impressive wall of built-in shelving, a wet bar, and sliding doors opening to the deck. The main-level primary suite offers a spacious bedroom, five-piece bathroom, balcony, and walk-in closet. A bright office, bathroom, and laundry area round out the main level. The walk-out basement brings even more opportunity, featuring a living room with a third fireplace, two bedrooms, a bathroom, and a recreational room complete with a pool table. Generous unfinished storage provides room for organization, hobbies, or future projects. Outside, mature landscaping surrounds a private, fenced yard, with a deck, covered patio, and attached two-car garage, adding to the home's everyday appeal. Distinctive by design and full of creative potential, this home invites a new owner to embrace its architectural character. Preserve the details you love, reimagine and create something that could never be found in a cookie-cutter home.
- Listing Status:
- Pending
- Data Last Updated:
- November 19, 2026 at 2:22AM
- Listing Office:
- The Steller Group, Inc : blaircontracts@stellerrealestate.com,720-589-1740
- Listing Agent:
- Blair Bryant : 720-589-1740
- Contact:
- blaircontracts@stellerrealestate.com,720-589-1740
- MLS ID:
- 8068573

- General: Eat-in KitchenCathedral Ceiling(s)Open FloorplanWalk-In Closet(s)Wet Bar
- Appliances: Self Cleaning OvenDishwasherRefrigeratorWasherDryerDisposalFire Alarm
- Basement: SlabWalk-Out AccessDaylight
- A/C: Central AirCeiling Fan(s)
- Heating: Forced Air
- Fireplace: Two or MoreLiving RoomFamily RoomDining RoomBasement
- General: Sprinkler SystemBalcony
- Style: SpanishContemporary
- Other Structures: DeckPatio
- Parking: Attached
- Roofing: Tile
- General: StuccoConcreteOne
- HOA Amenities: 50.0Annually
- Originating MLS: ires
- School District: Douglas County RE-1
- County: Douglas
- Fencing: Fenced
- Utilities: Natural Gas AvailableElectricity AvailableCable Available
- Sewer: Public Sewer
- Source: ires
- Exclusions: Curtains and rodspersonal property and staging items.
This listing courtesy of Blair Bryant , The Steller Group, Inc
Monthly Payment
- Principal & Interest $
- Property Taxes $
- Home Insurance $
- VA Funding Fee $

 New - 20 hours ago