7073 S Trenton Drive, Centennial, CO 80112
- 3 beds |
- 3 baths |
- 2,652 sqft
 Single-Family Home
 Built in 1969
 0.25acre lot
 2 car garage
 $245/sqft
 Listed 16 days ago
Property Description
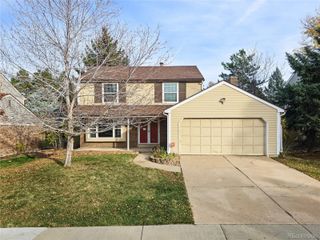
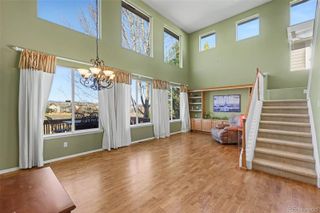
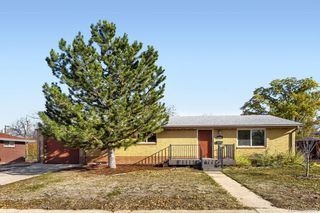
Discover a home that offers endless possibilities! This 3-bed, 2.5-bath home features multiple living areas that are designed to accommodate a variety of lifestyles and needs. This property provides the flexibility to create comfortable gathering spaces, private retreats, home offices, hobby rooms, or additional recreational areas. With numerous storage options throughout, there is plenty of room to keep everything organized and maximize your living space. Step outside to enjoy the large backyard, offering ample room for entertaining, outdoor activities, gardening, or simply relaxing and enjoying the outdoors. Updates include the bathroom vanities and tile, new windows, a new water heater, a new furnace, a new electrical panel, new closet and interior doors, bamboo and luxury vinyl plank flooring on the main and lower levels. In the Walnut Hills neighborhood located in the Cherry Creek school district, the Little Dry Creek Trail and park are within walking distance. The light rail and access to downtown are only minutes away. Whether you're looking for room to grow, space to work from home, or flexibility to fit your unique lifestyle, this home offers the space, functionality, and versatility to make it your own.
- Listing Status:
- Active
- Date Added:
- November 2, 2026
- Data Last Updated:
- November 19, 2026 at 3:09AM
- Listing Office:
- EXIT Realty DTC, Cherry Creek, Pikes Peak. : carmenwescott@gmail.com,303-514-0032
- Listing Agent:
- Carmen Wescott :
- Contact:
- carmenwescott@gmail.com,303-514-0032
- MLS ID:
- 2014607

- General: BarbecueGas GrillLightingPrivate YardRain Gutters
- Style: Mid-Century Modern
- Other Structures: Front PorchPatioCovered
- Parking: Concrete
- Roofing: Composition
- Windows: Window Coverings
- General: BrickTri-LevelSlab
- HOA Amenities: 30.0Annually
- Originating MLS: REcolorado
- School District: Cherry Creek 5
- County: Arapahoe
- Zoning: residential031853541
- Fencing: Full
- Utilities: Electricity ConnectedInternet Access (Wired)Natural Gas Available110V220 Volts
- Water: Public
- Sewer: Public Sewer
- Source: REcolorado
This listing courtesy of Carmen Wescott , EXIT Realty DTC, Cherry Creek, Pikes Peak.
Monthly Payment
- Principal & Interest $
- Property Taxes $
- Home Insurance $
- VA Funding Fee $

 New - 21 hours ago