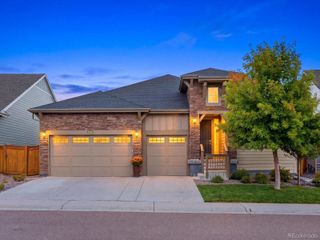
6850 Oak Canyon Circle, Castle Pines, CO 80108
- 4 beds |
- 4 baths |
- 2,948 sqft
 Single-Family Home
  Built in 2024
  4,356sqft lot
 3 car garage
  $276/sqft
  Listed 17 days ago
Property Description
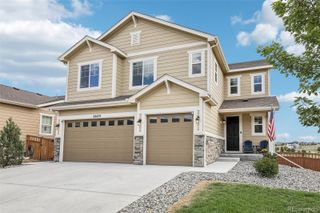
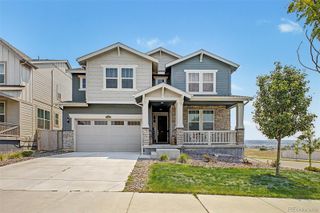
Like-new and beautifully positioned on a corner lot in The Canyons, this 4-bedroom, 3.5-bath home offers 3,158 square feet of light-filled living, backing to a wildlife corridor with views toward the canyon beyond. Built in early 2025 and lightly lived in, the home feels fresh and thoughtfully finished upgrades throughout. The main level features an inviting living room with gas fireplace, spacious kitchen with quartz countertops, large island, gas range, pantry, pull-out drawers and soft-close cabinetry, plus a bright dining area overlooking the backyard. Upstairs offers a generous loft, bedrooms, baths, and laundry room, including a spacious primary suite with abundant natural light. The finished basement provides additional flexible living space for a living room, bedrooms and bathroom. Step outside to a xeriscaped backyard designed for easy maintenance, with a covered patio and extended composite deck positioned to take advantage of the wonderful sun exposure and peaceful setting. A rare finished 3-car garage adds exceptional functionality with epoxy flooring and a slat-wall organization system and also South exposure for that winter sun melting the snow. Additional upgrades include window treatments, upgraded finishes and modern lighting throughout. Enjoy the lifestyle of The Canyons with access to Canyon House clubhouse, fitness studios, resort-style pool, pickleball courts, fire pits, on-site restaurant, coffee house and approximately 15 miles of scenic trails. A move-in-ready opportunity combining modern comfort, thoughtful upgrades and an exceptional Colorado outdoor setting.
- Listing Status:
- Active
- Date Added:
- September 18, 2026
- Data Last Updated:
- October 5, 2026 at 7:08AM
- Listing Office:
- West and Main Homes Inc : THERESA.HINCH@westandmain.com,303-947-5346
- Listing Agent:
- Theresa Hinch :
- Contact:
- THERESA.HINCH@westandmain.com,303-947-5346
- MLS ID:
- 7395150

- Style: Traditional
- Other Structures: DeckPatioCovered
- Parking: ConcreteFinishedLighted
- Roofing: Composition
- Windows: Double Pane WindowsEgress WindowsWindow CoveringsWindow Treatments
- General: FrameTwo
- HOA Amenities: ClubhouseFitness CenterParkPlaygroundPoolTrail(s)Snow Removal175.65Monthly
- Originating MLS: REcolorado
- School District: Douglas RE-1
- County: Douglas
- Zoning: R0614182
- Fencing: Full
- Water: Public
- Sewer: Public Sewer
- Source: REcolorado
This listing courtesy of Theresa Hinch , West and Main Homes Inc
Monthly Payment
- Principal & Interest $
- Property Taxes $
- Home Insurance $
- VA Funding Fee $

 New - 1 day ago